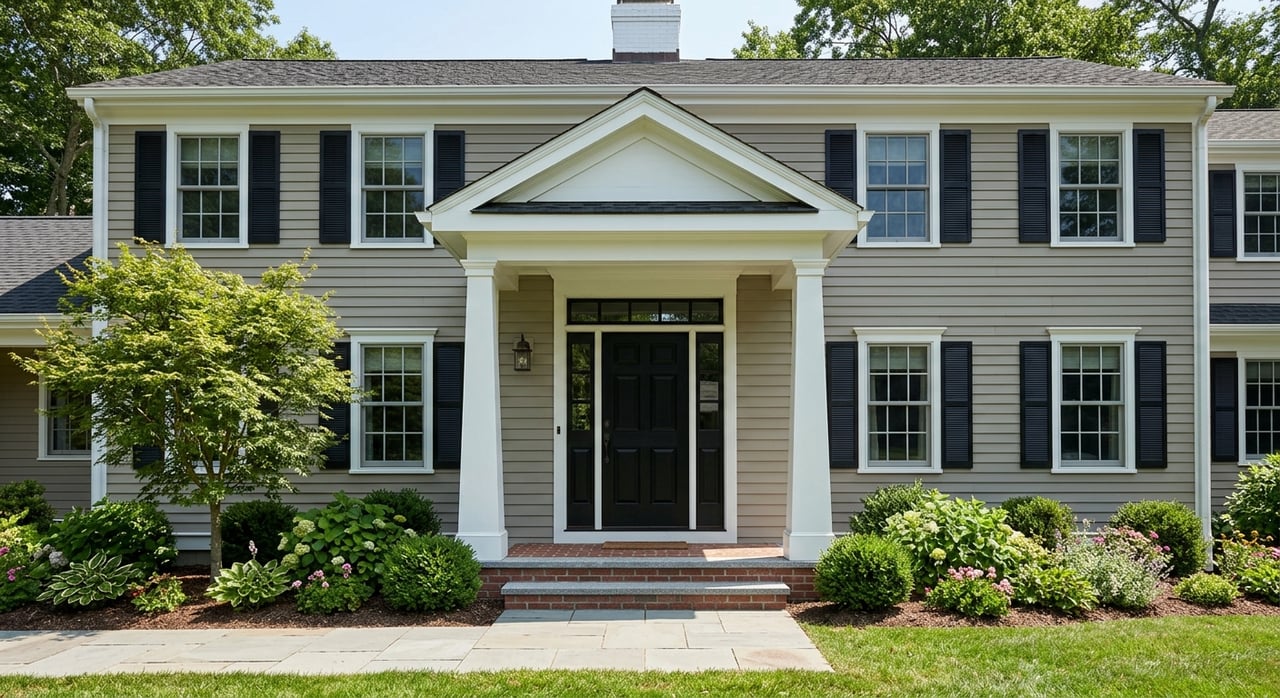
A Guide to Amherst Village Architecture and Homes
July 16, 2026
July 16, 2026
Wondering why homes in Amherst Village feel so distinct from one another, yet still seem to belong together? If you are buying or selling in this part of Amherst, it helps to know that the village is not defined by a single house style. Instead, it is a layered historic setting where architecture, outbuildings, stone walls, and the streetscape all shape how a property looks, feels, and is understood. This guide will help you recognize the main housing styles in Amherst Village, understand what those styles can tell you, and spot the practical details that matter most. Let’s dive in.
Amherst Village is the historic core of Amherst, a town chartered in 1760. The town describes Amherst as a growing suburban-rural community that still retains historic and rural character, and the village itself is centered on the Big Common and village green.
The Amherst Village Historic District is known for its late 18th-century and early 19th-century colonial village architecture. It was listed on the National Register of Historic Places in 1982, and Amherst established its local Historic District Commission in 1970. The historic-district section of the zoning ordinance was later adopted in 1986.
What makes the village special is not just the houses. Town materials describe open greens, mature trees, stone walls, barns, and other landscape features as part of the district’s character. In other words, when you look at a home in Amherst Village, you are also looking at how it fits into a larger historic setting.
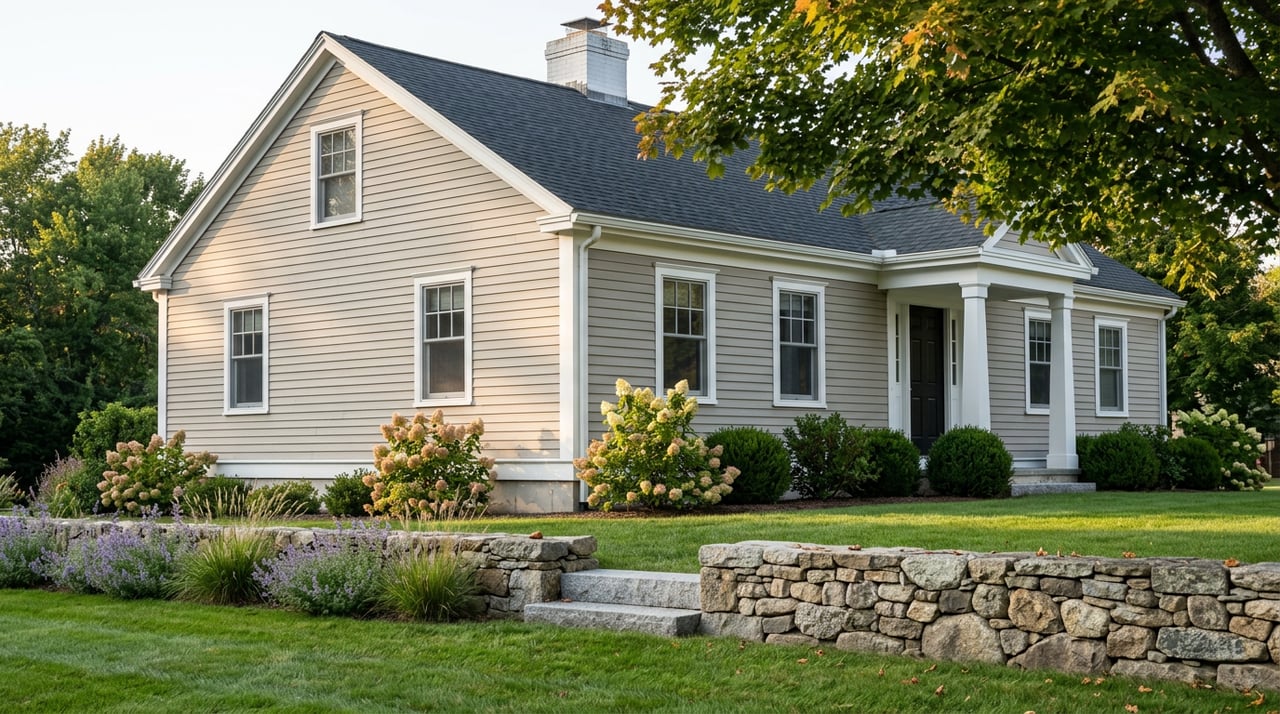
Some of the oldest homes you will see in Amherst Village fall into early colonial forms such as Georgian, center-chimney, or Cape Cod. These homes often have simple massing and a practical layout that reflects early New England building traditions.
Common features include one- or one-and-a-half-story forms, center chimneys, clapboard siding, and granite or brick foundations. You may also notice small multi-light sash windows and balanced front façades. Over time, many of these homes gained dormers, rear wings, ells, or replacement windows, so the original form is not always untouched.
For buyers, these homes often offer the clearest sense of early Amherst Village character. For sellers, details like original clapboards, older sash windows, and chimney placement can help tell the home’s story in a meaningful way.
As Amherst Village grew, Federal and Greek Revival homes became part of the streetscape. These styles are still easy to recognize once you know what to look for.
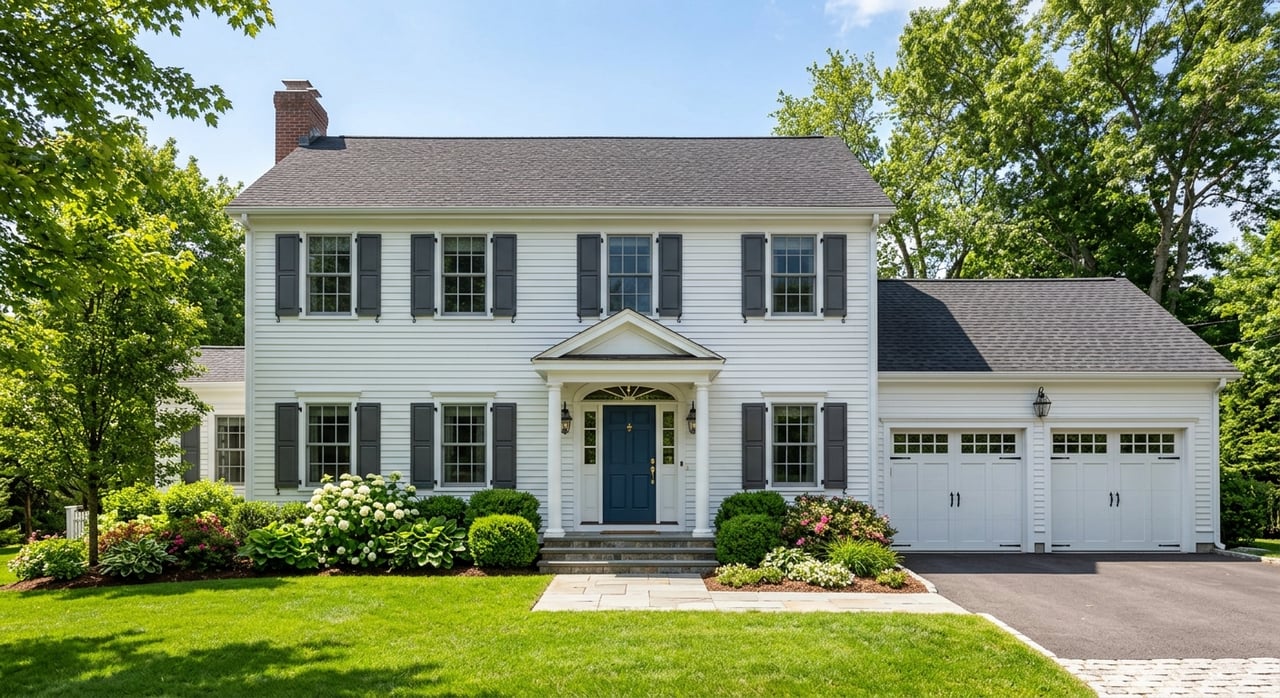
Federal homes in Amherst Village usually emphasize symmetry and refined detail. You may see front doors framed by fanlights or sidelights, along with thin or splayed lintels that give the exterior a more delicate, formal appearance.
These homes often feel orderly and balanced. If you are comparing village properties, a Federal-style house may stand out for its more polished entry details and restrained ornament.
Greek Revival homes, especially those built from the late 1820s through the 1850s, tend to feel heavier and plainer overall. Common features include side- or front-gable roofs, pilasters or corner boards, cornice returns, and wide frieze boards.
Many also originally had 6/6 sash windows, though some have been replaced over time. In Amherst Village, Greek Revival houses are an important part of the 19th-century architectural mix and often help define the village’s visual rhythm.
One of the most defining Amherst forms is the connected farmhouse or connected village house. These properties link the main house to a rear ell, back house, woodshed, or carriage barn.
This arrangement reflects a 19th-century New England pattern of combining living and work spaces in a practical way. In Amherst Village, these connected buildings are usually smaller than what you might see on a full rural farm, but they still carry a strong visual presence.
These complexes may show Greek Revival, Gothic Revival, Italianate, or Classical detailing. If you are evaluating a property, the connection between the main house and the attached structures is not just a design feature. It can also affect maintenance, exterior condition, and how the property is understood within the historic district.
Amherst Village is not frozen in one era. The district includes updated 19th-century homes and a smaller number of later architectural styles.
Italianate details are comparatively rare, but they do appear in features such as bracketed porches, window hoods, and 2/2 windows. Queen Anne is also uncommon and often shows up through porch additions rather than full house forms.
Colonial Revival is described as quite prevalent in the village. Craftsman and Tudor homes are present too, though they are comparatively rare. This variety is one reason Amherst Village can feel visually rich without losing its overall sense of place.
Not every home in the district is from the 18th or 19th century. The expanded historic district includes 20th-century and later homes, including Cape Cod, Bungalow, Foursquare, Ranch, Garrison Colonial, Split Entry, and New Traditional forms.
According to the town survey, newer buildings in the original district are generally sympathetic to their historic surroundings. That often means their forms, massing, window patterns, and decorative details relate in some way to the older village context.
Later infill in the expanded district can appear more visibly modern or more clearly New Traditional in character. For buyers, this means you may find a broader range of housing ages and layouts while still being in a setting shaped by historic design cues.
One of the most important things to understand about Amherst Village architecture is that many homes are layered rather than pure examples of a single style. Over time, owners changed porches, windows, rooflines, and decorative details to match later tastes or practical needs.
The town survey specifically notes that some buildings show multiple styles within a single property. That means the style label matters less than the combination of original features, later alterations, and overall integrity.
If you are buying, this is a useful mindset. Instead of asking only, “What style is this?” it is often smarter to ask, “Which parts appear original, which parts were changed later, and how well does the home still convey its historic character?”
Style can also give you clues about maintenance. Older Amherst Village homes often include wood clapboards, sash windows, masonry foundations, porches, chimneys, and attached ells or barns, all of which can require steady exterior care over time.
That does not mean every old home is high maintenance, or every newer home is low maintenance. Still, the documented building materials and forms in the district make exterior upkeep a realistic part of ownership for many properties.
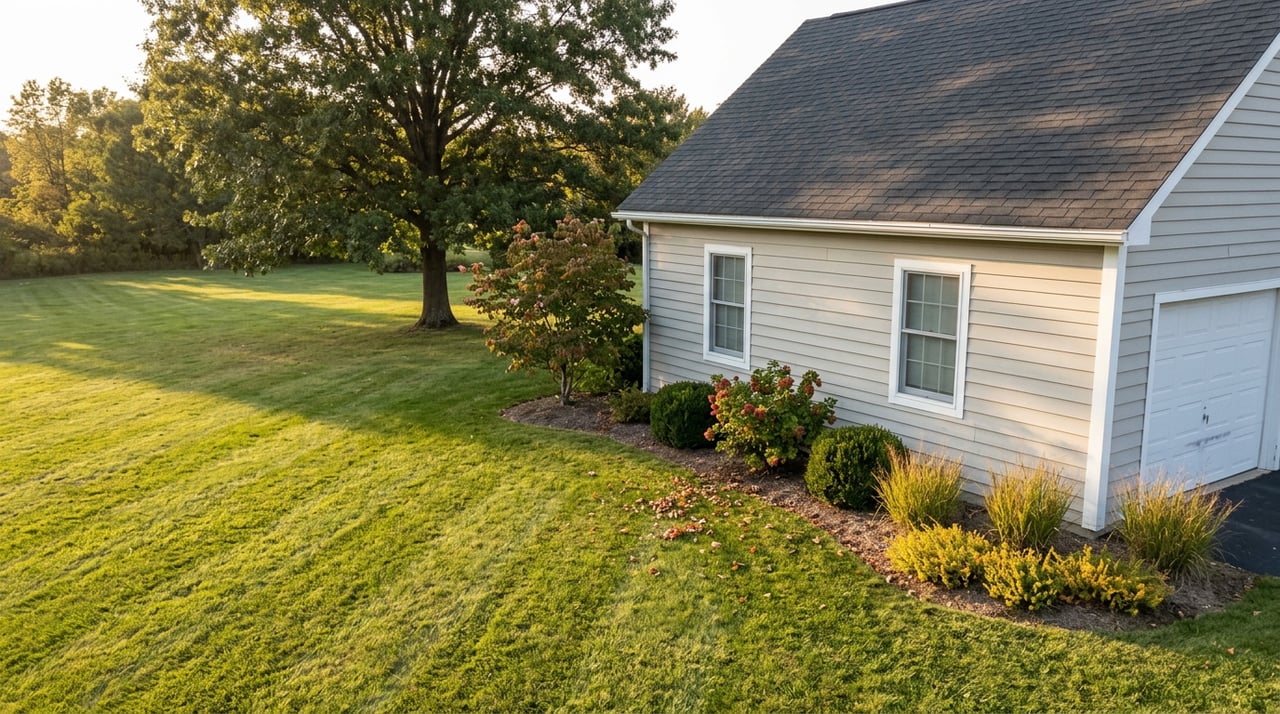
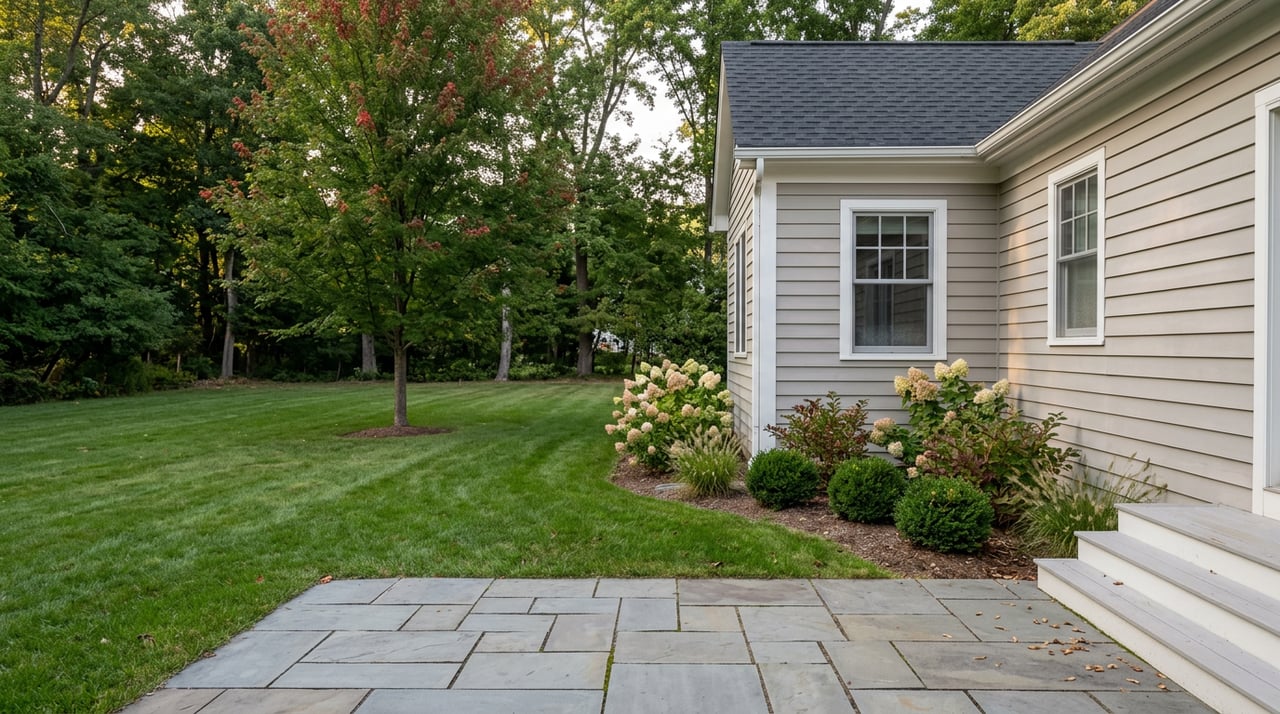
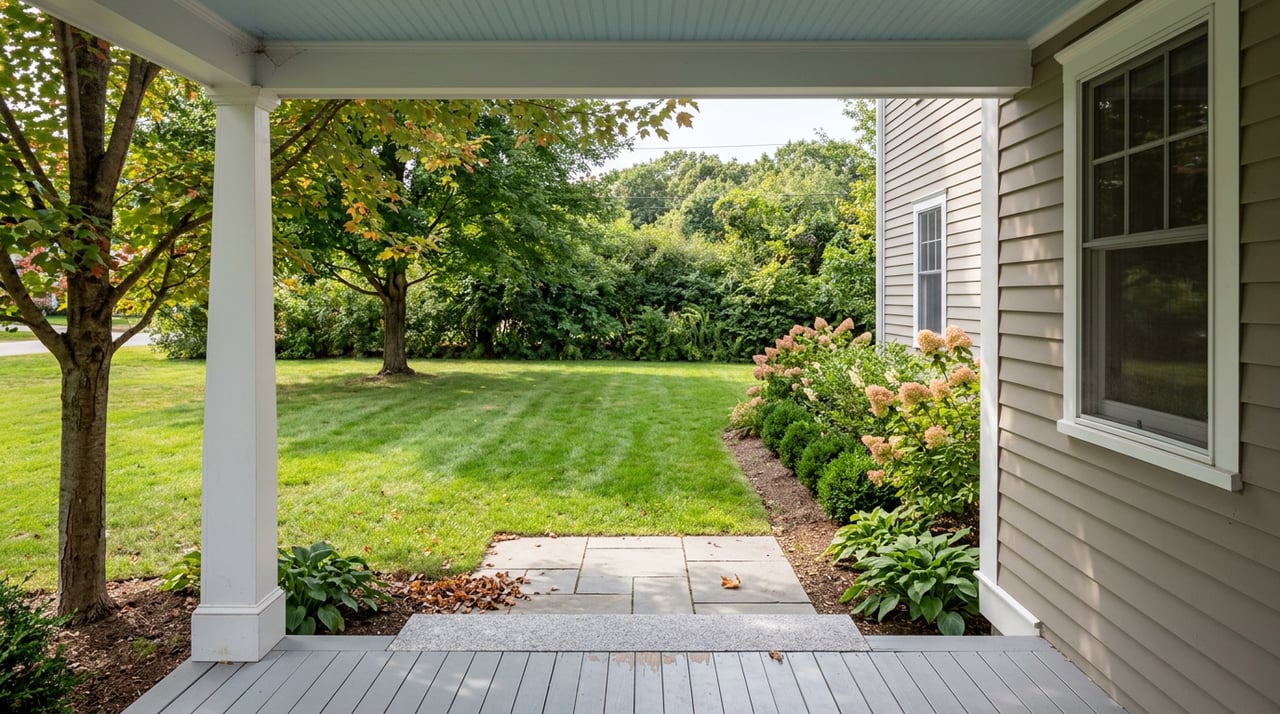
The surrounding site matters too. Stone walls, picket fences, post-and-rail fencing, mature trees, and open greens are part of the village’s visual character. For both buyers and sellers, these features are not just background details. They can shape first impressions, maintenance plans, and a property’s overall appeal.
If a property is inside the historic district, exterior changes may require review. Under Amherst’s zoning ordinance, ordinary maintenance and repair are generally exempt, and painting is also exempt.
However, work involving windows, siding, porches, roofs, chimneys, fences, retaining walls, grading, tree removal, signage, and similar exterior features can require a Certificate of Approval before a building permit is issued. The Historic District Commission reviews exterior features only.
The review focuses on compatibility, including design, texture, materials, scale, roof form, façade, openings, and architectural details. For buyers, that is an important due diligence item. For sellers, it is helpful to be ready for questions about what has been changed and whether approvals were needed.
If you are shopping for a home in Amherst Village, focus on the property’s overall character and condition rather than chasing a perfect style label. A house may have colonial origins, Greek Revival updates, and later porch changes all in one.
Here are a few practical things to look for:
A thoughtful review can help you understand not only what you are buying, but also how the home fits into Amherst Village as a whole.
If you are selling a home in Amherst Village, buyers are often drawn to the story as much as the square footage. Architectural character, connected barns or ells, original materials, and the home’s relationship to the streetscape can all matter.
Helpful details to document may include:
The village green also adds context that many buyers value. The town notes that it hosts community events such as the July 4 parade and tree lighting, which helps explain why the surrounding setting can feel so important in this part of Amherst.
When you understand Amherst Village architecture, you can ask better questions and make more confident choices. Buyers can better judge condition, authenticity, and future upkeep. Sellers can present a home more clearly and explain what makes it special.
In a market like Amherst, local context matters. A home’s style, its later changes, and its place within the historic district can all influence how buyers see value and how owners plan improvements.
If you are thinking about buying or selling in Amherst Village, working with a local team that understands both the housing stock and the practical side of the transaction can make the process much smoother. For personalized guidance on Amherst Village homes and the broader Southern New Hampshire market, connect with Pat Clancey Realty.
Stay up to date on the latest real estate trends.
We pride ourselves in providing personalized solutions that bring our clients closer to their dream properties and enhance their long-term wealth.