7290 Pleasant Street
VIEW PHOTOS
Bought with Megan Cardin with Pat Clancey Realty and Listed by Christine Tatro with EXP Realty Cell: 603-738-3000
$925,000

7290 Pleasant Street

4 Beds 4 Baths 4,063 Sq.Ft. 10.05 Acres

Description

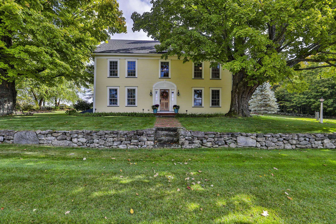
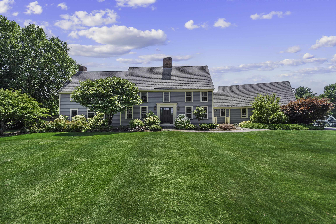
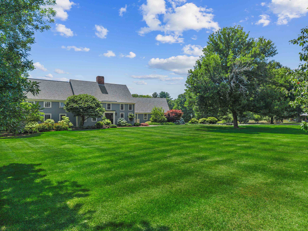
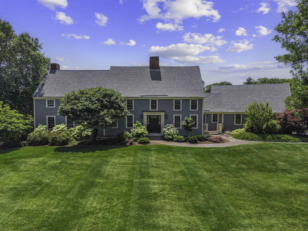
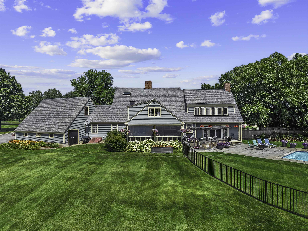
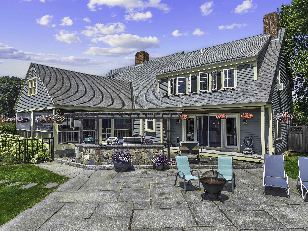
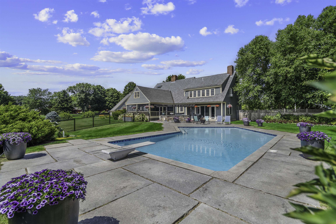
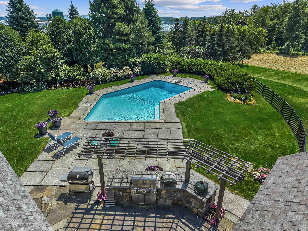
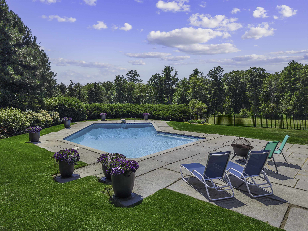
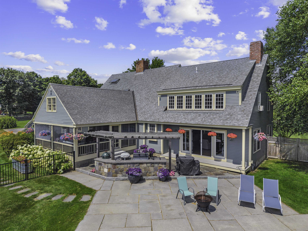
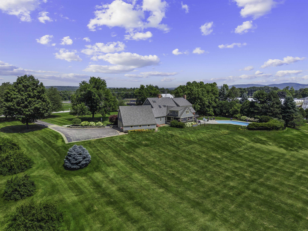
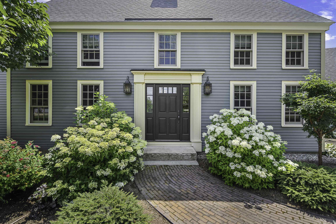
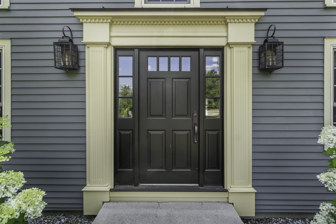
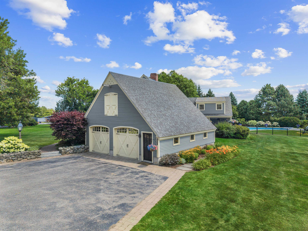
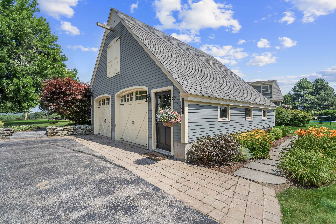
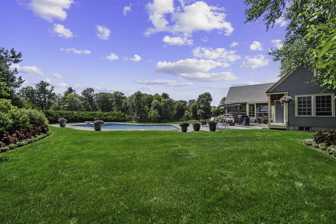
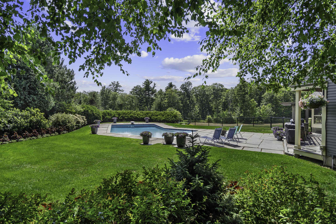
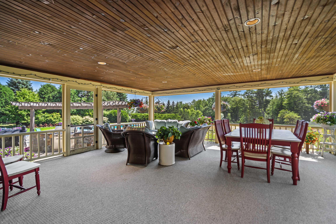
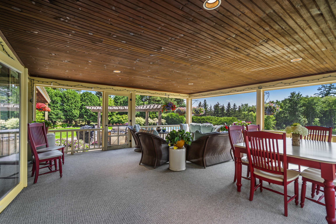
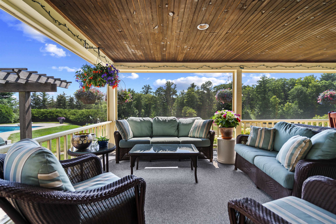
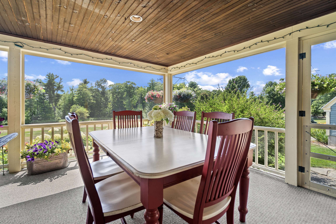
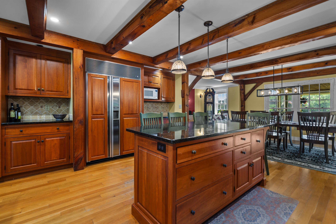
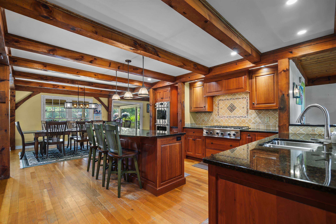
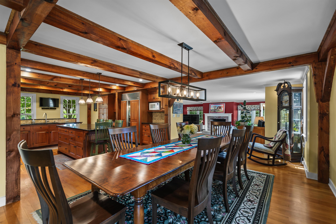
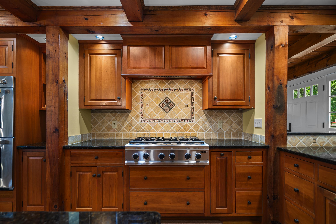
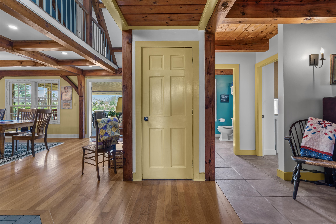
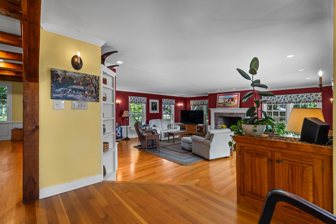
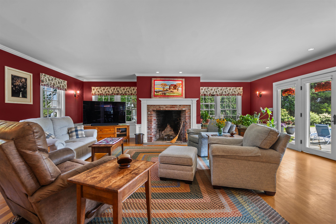
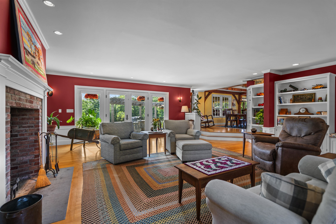
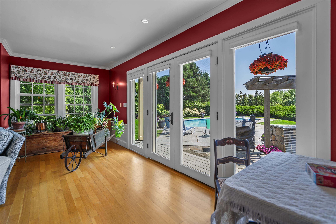
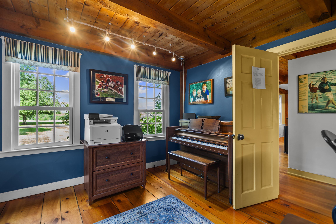
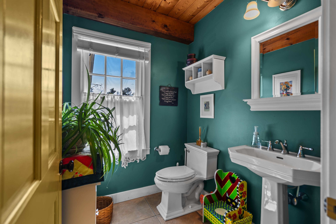
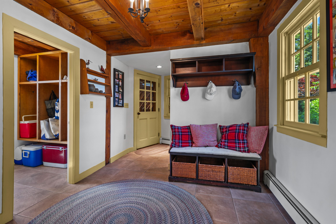
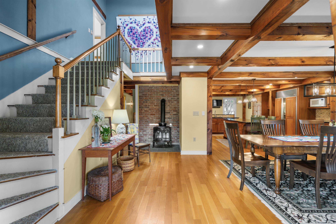
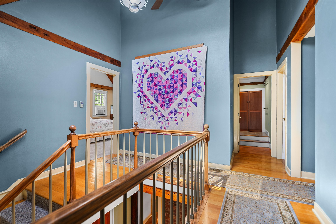
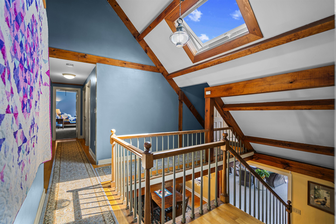
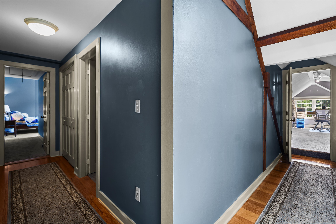
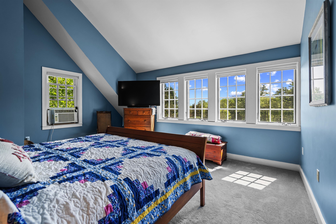
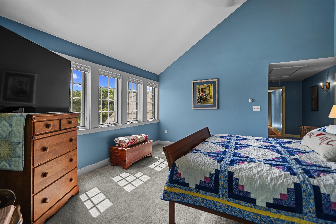
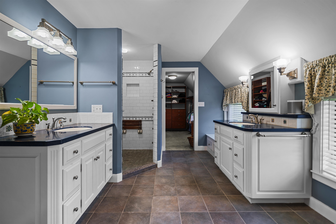
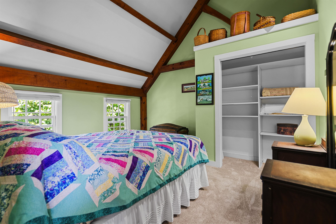
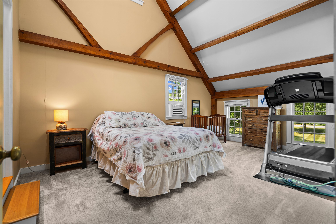
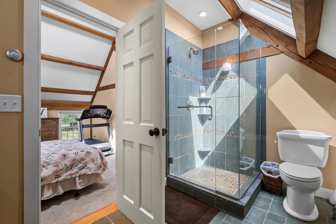
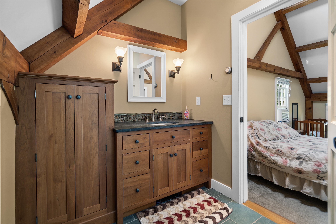
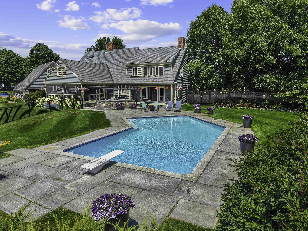
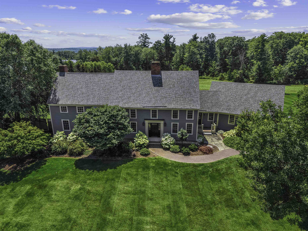
A rare offering where timeless post and beam craftsmanship meets refined luxury living. Set amid extraordinary, professionally designed gardens and one-of-a-kind landscaping, this exceptional estate is a private sanctuary that seamlessly blends architectural beauty with resort-style amenities. From the moment you enter, soaring timber beams, vaulted ceilings, and walls of windows create a breathtaking sense of scale while filling the home with natural light. Every space has been thoughtfully designed to showcase the home's distinctive post-and-beam construction, offering warmth, character, and an enduring sense of quality rarely found in today's homes. At the heart of the home is a chef's kitchen appointed with top-of-the-line appliances, custom cabinetry, and premium finishes, creating the perfect space for everything from intimate family dinners to grand entertaining. The open-concept design flows effortlessly into spacious gathering areas, where craftsmanship and comfort come together in every detail. The primary suite is a luxurious private retreat with generous proportions, and a spa-inspired bath complete with dual vanities, an oversized tiled walk-in shower, and a custom walk-in closet designed for both beauty and function. Outdoor living is nothing short of spectacular. The inviting screened porch overlooks lush, meticulously curated gardens that rival a botanical retreat, offering ever-changing seasonal color and exceptional privacy. Beyond, a stunning Gunite pool serves as the centerpiece of an outdoor oasis, complemented by a fully equipped outdoor kitchen and expansive entertaining spaces designed for unforgettable gatherings. Whether hosting summer celebrations or enjoying a quiet evening beneath the stars, every inch of the property has been designed to embrace the beauty of its surroundings. This is more than a home, it's a lifestyle. A place where luxury meets nature, where exceptional craftsmanship stands the test of time. OPEN HOUSE SAT 10-12

Share Property

Location

7290 Pleasant Street, Loudon, NH 03307

Status

Sold

Date Sold

October 26, 2026
Megan Clancey-Cardin

Megan Clancey-Cardin

TITLE

Real Estate Broker

Property Amenities

Interior
Laundry room 1st Floor Laundry
Fireplace 1 Fireplace, Wood Fireplace
Appliances Gas Cooktop, Dishwasher, Dryer, Double Oven, Wall Oven, Refrigerator, Washer
Flooring Wood
Total Bedrooms: 4
Half Bathrooms: 1
Three-Quarter Bathrooms: 1
Full Bathrooms: 2
Other Interior Features Kitchen Island, Soaking Tub, Walk-in Closet
Area & Lot
Total area 6,534 Sq.Ft.
Lot Area 10.05 Acres
Living area 4,063 Sq.Ft.
MLS® ID 5102933
Year Built 1985
School District Merrimack Valley SAU #46
High School Merrimack Valley High School
Middle School Merrimack Valley Middle School
Elementary School Loudon Elementary
Type Residential
Status Sold
Exterior
Stories 2
Air conditioning None
Heat type Propane, Hot Water, Radiant Floor, Boiler
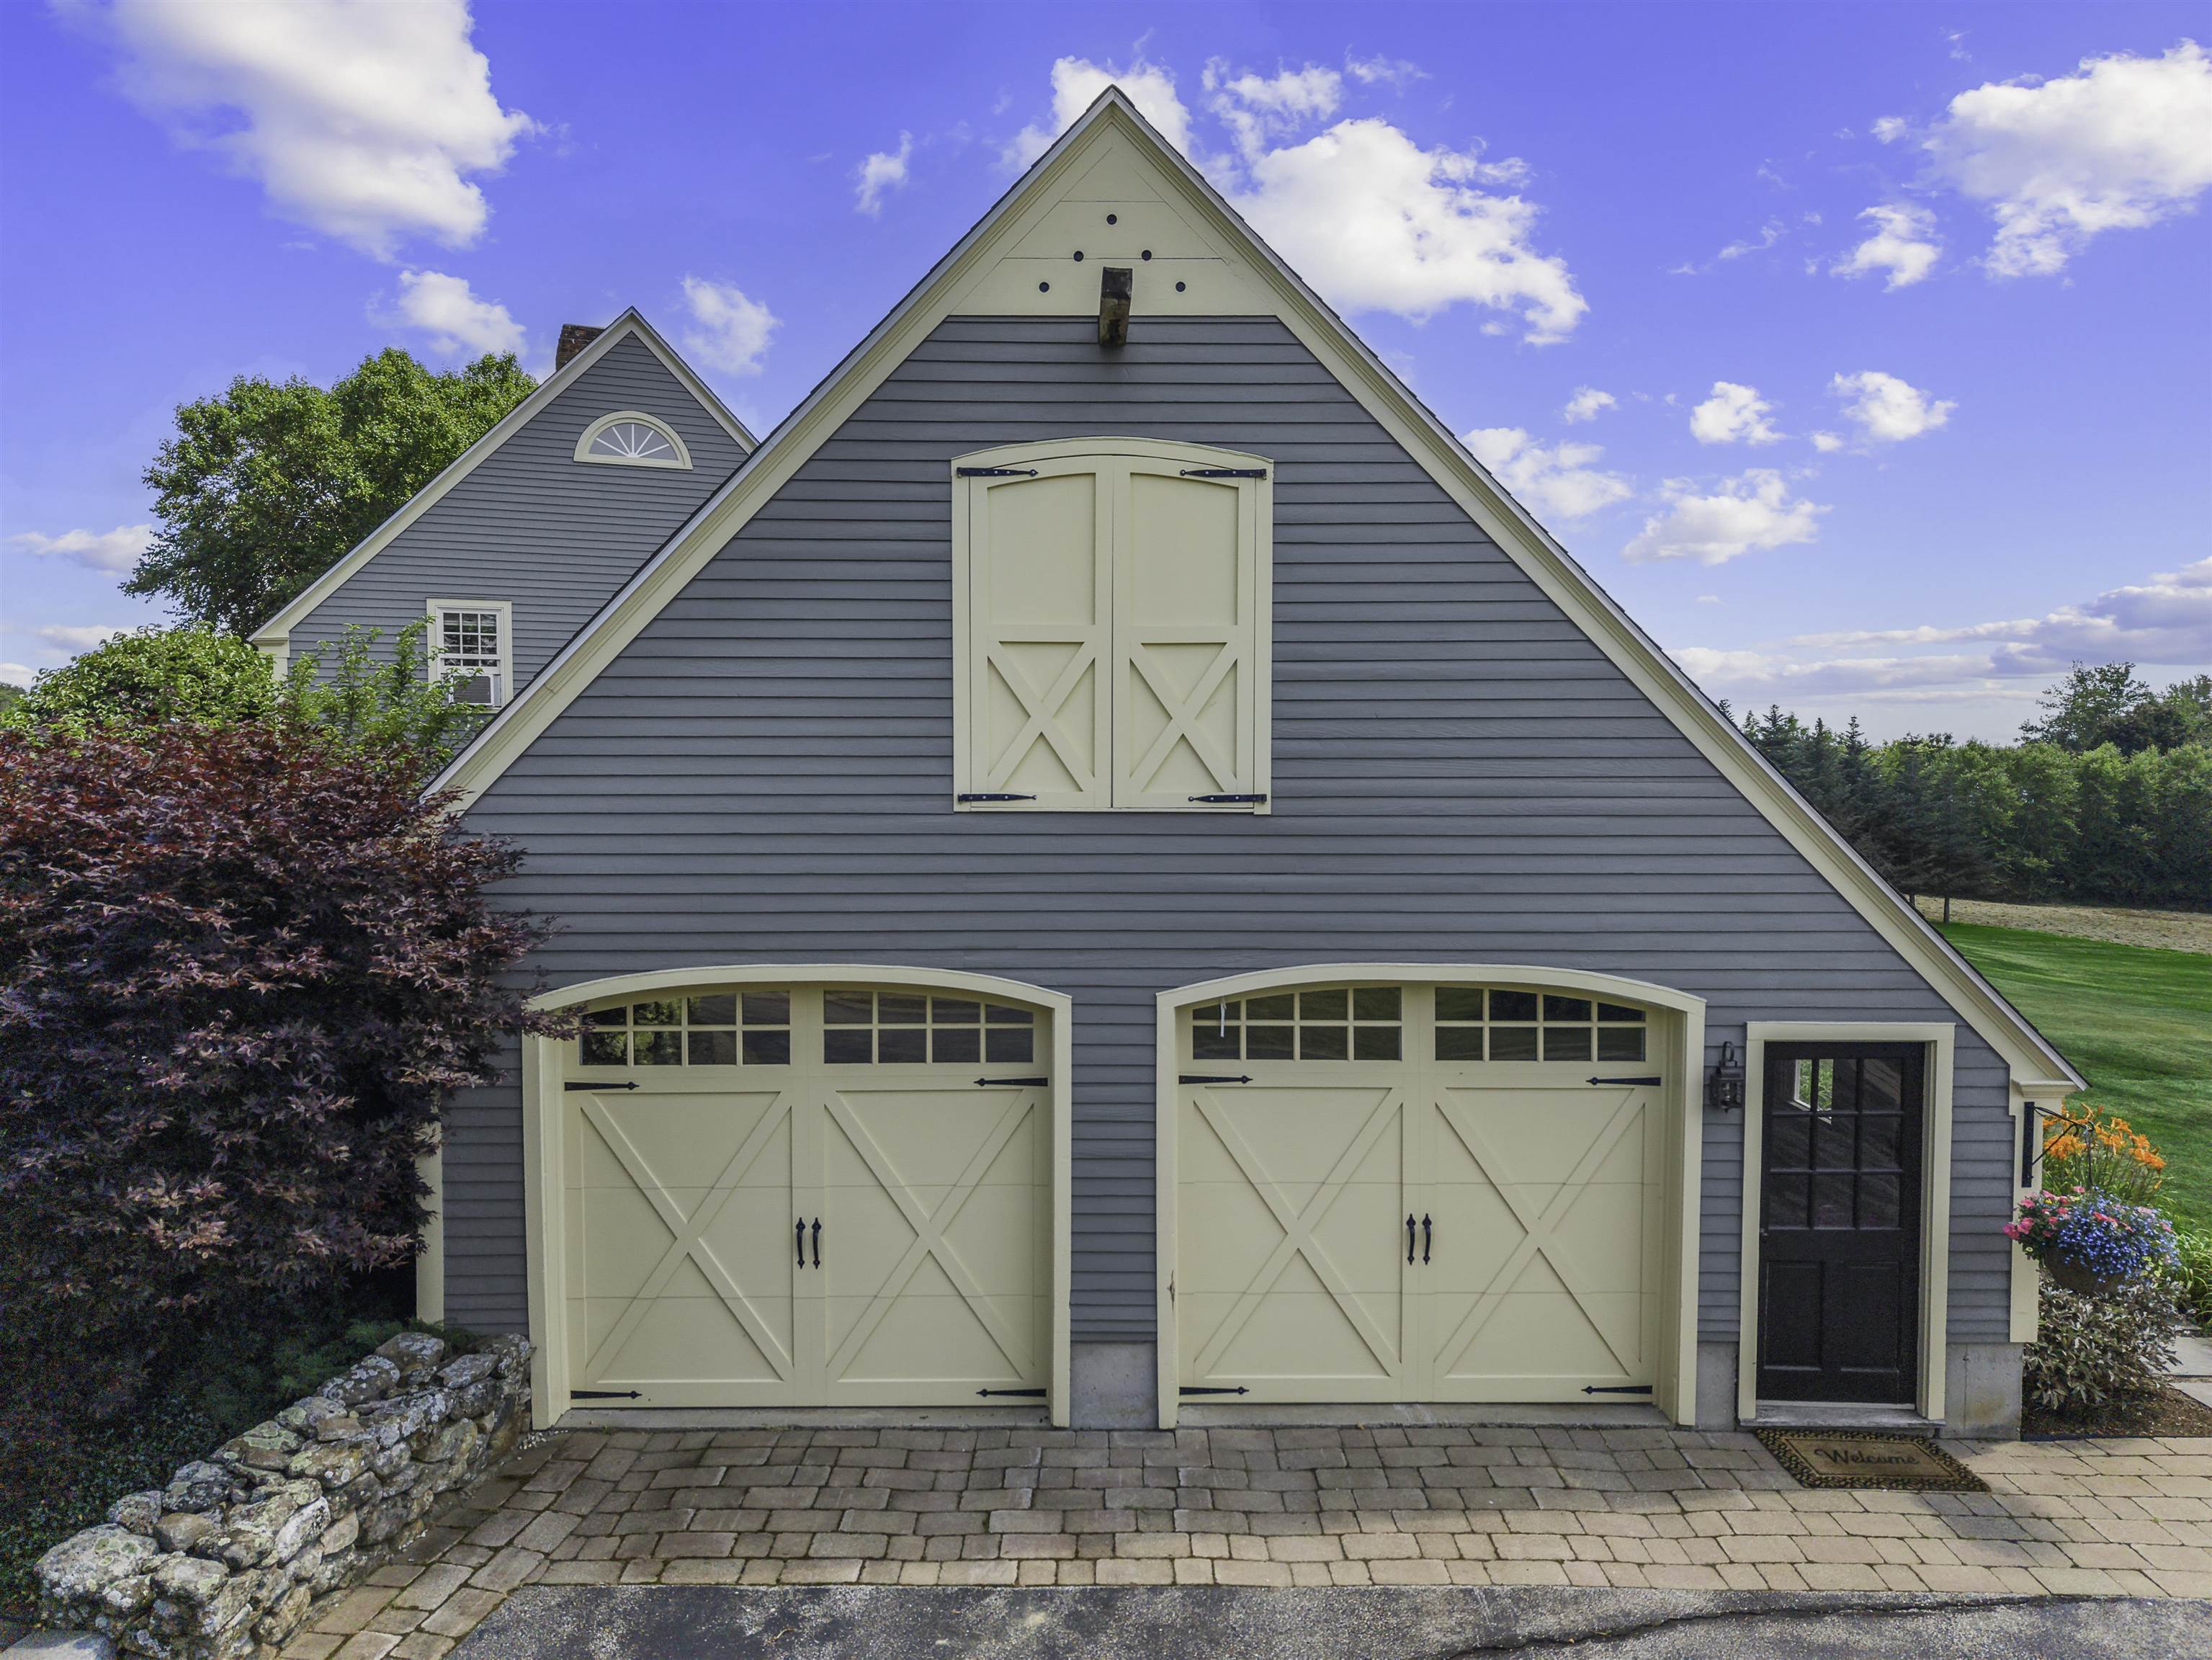
Garage Space 2.0
Sewer Private
Lot Features Landscaped, Open
Roof Asphalt Shingle
Finance
Sales Price $925,000
Real Estate Tax $14,078 yearly

Work With Us

We pride ourselves in providing personalized solutions that bring our clients closer to their dream properties and enhance their long-term wealth.