
Leave a Message

Thank you for your message. We will be in touch with you shortly.

3 Sandstone Drive
3 Sandstone Drive
3 Sandstone Drive
3 Sandstone Drive
3 Sandstone Drive
3 Sandstone Drive
3 Sandstone Drive
3 Sandstone Drive
3 Sandstone Drive
3 Sandstone Drive
3 Sandstone Drive
3 Sandstone Drive
3 Sandstone Drive
3 Sandstone Drive
3 Sandstone Drive
3 Sandstone Drive
3 Sandstone Drive
3 Sandstone Drive
3 Sandstone Drive
3 Sandstone Drive
3 Sandstone Drive
3 Sandstone Drive
3 Sandstone Drive
3 Sandstone Drive
3 Sandstone Drive
3 Sandstone Drive
3 Sandstone Drive
3 Sandstone Drive
3 Sandstone Drive
3 Sandstone Drive
3 Sandstone Drive
3 Sandstone Drive
3 Sandstone Drive
3 Sandstone Drive
3 Sandstone Drive
3 Sandstone Drive
3 Sandstone Drive
3 Sandstone Drive
3 Sandstone Drive
3 Sandstone Drive
3 Sandstone Drive
3 Sandstone Drive
3 Sandstone Drive
3 Sandstone Drive
3 Sandstone Drive
3 Sandstone Drive
3 Sandstone Drive
3 Sandstone Drive
3 Sandstone Drive
3 Sandstone Drive
3 Sandstone Drive
3 Sandstone Drive
3 Sandstone Drive
3 Sandstone Drive
3 Sandstone Drive
3 Sandstone Drive
3 Sandstone Drive
3 Sandstone Drive
3 Sandstone Drive
3 Sandstone Drive
VIEW PHOTOS
Listed by Megan Cardin with Pat Clancey Realty 603-883-6565
$965,000

3 Sandstone Drive

4 Beds 4 Baths 3,689 Sq.Ft. 0.49 Acres

Description

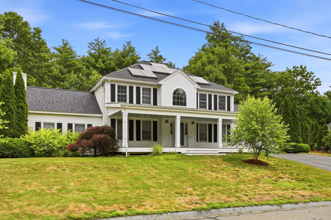
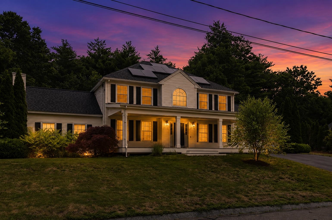
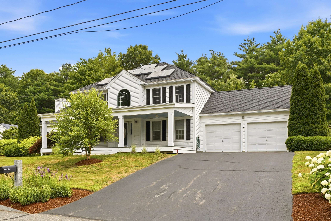
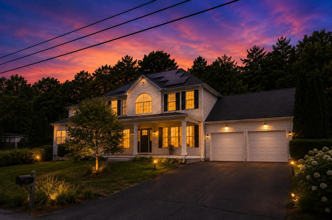
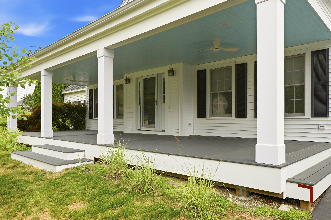
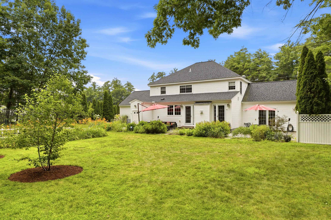
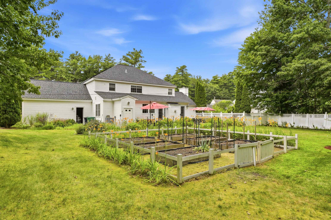
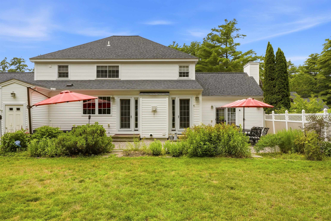
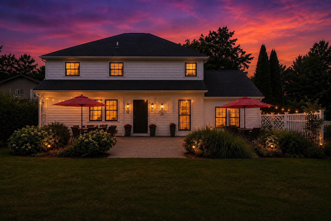
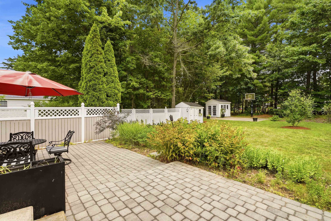
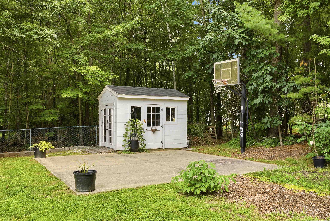
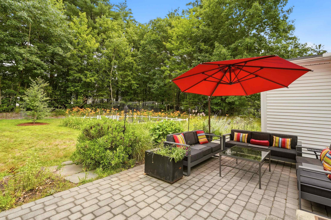
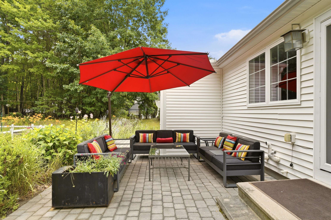
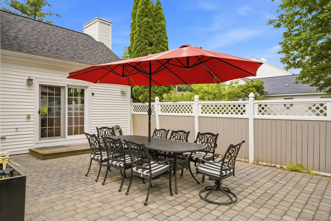
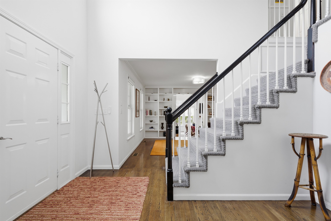
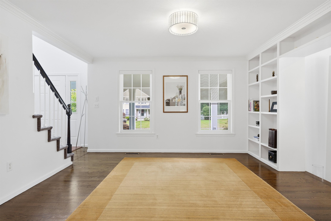
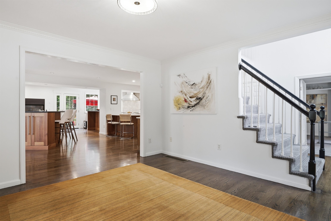
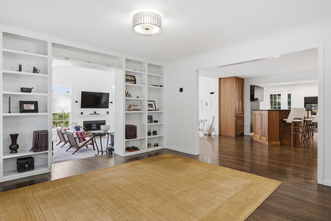
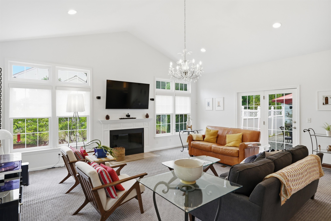
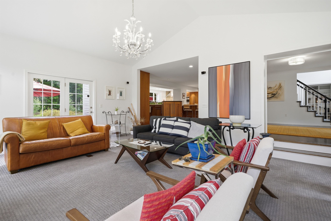
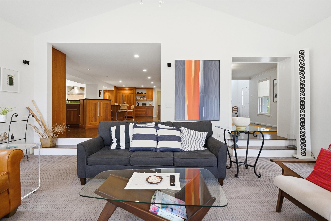
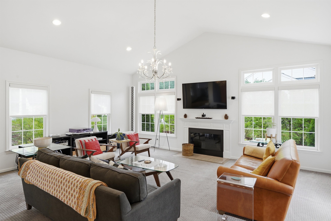
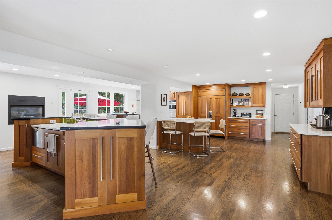
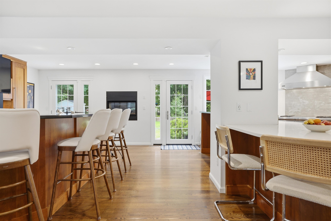
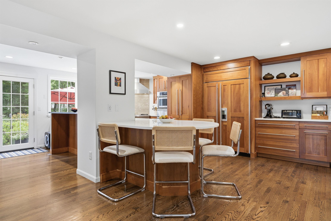
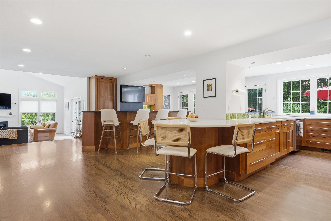
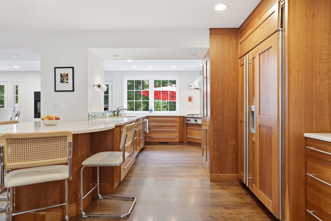
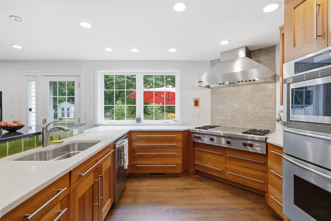
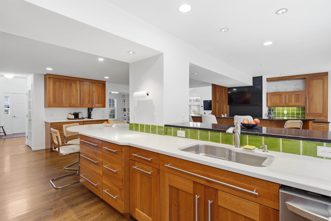
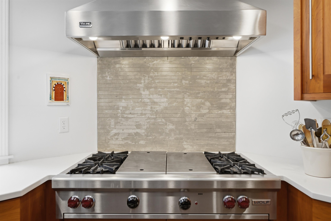
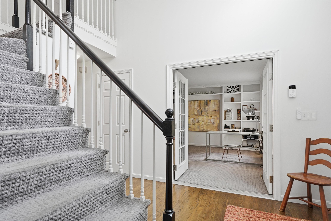
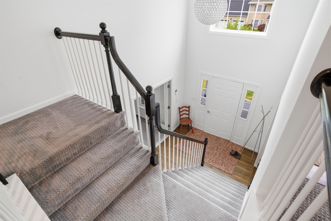
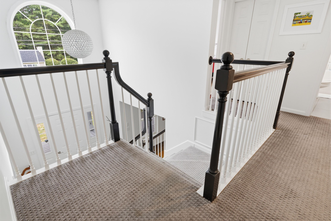
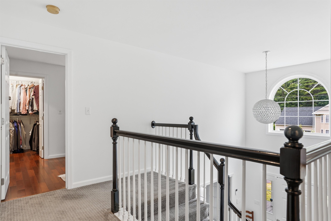
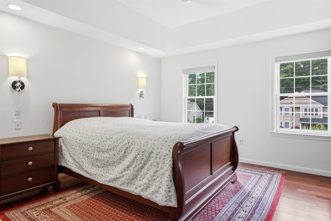
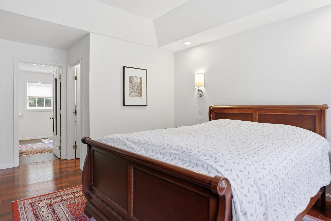
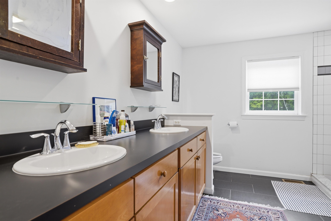
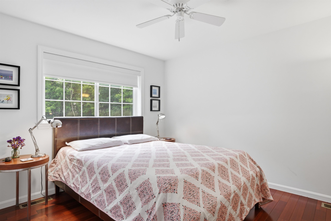
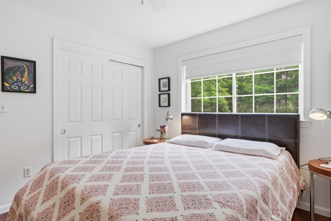
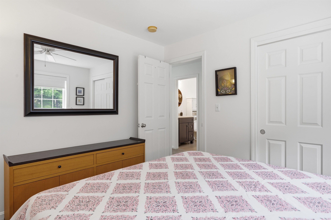
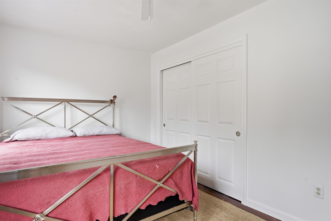
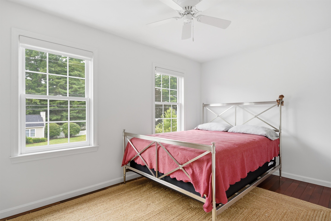
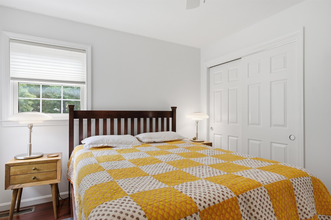
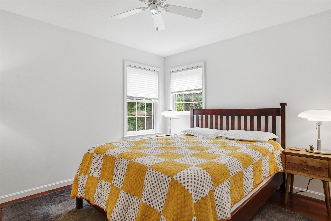
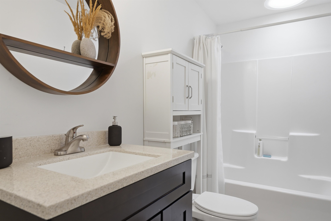
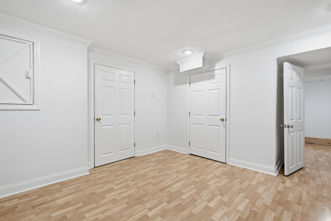
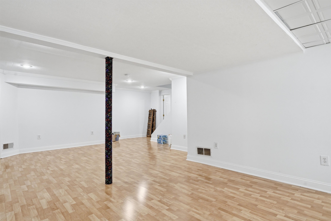
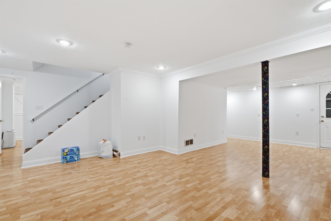
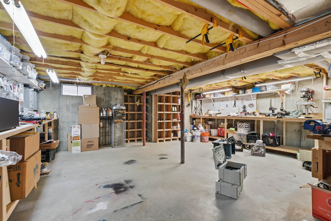
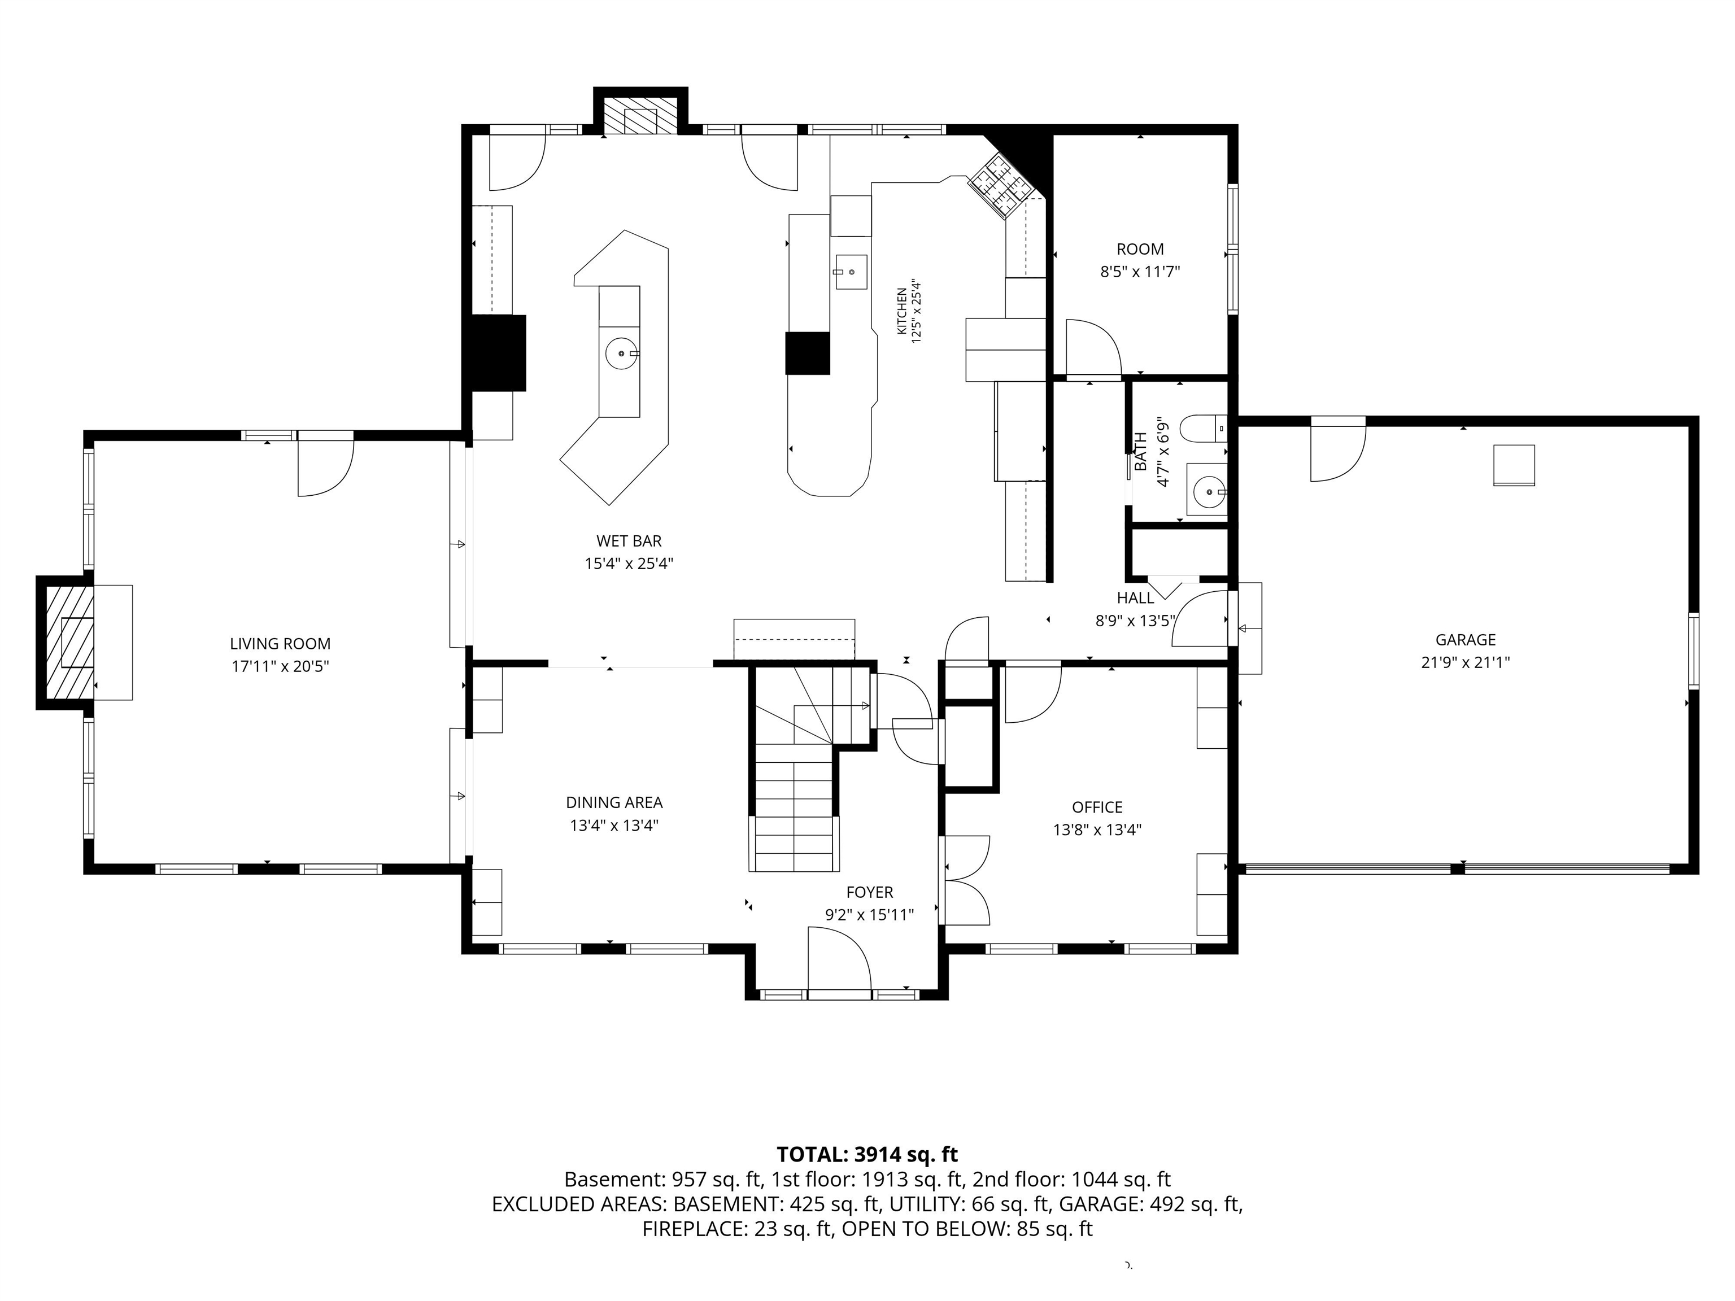
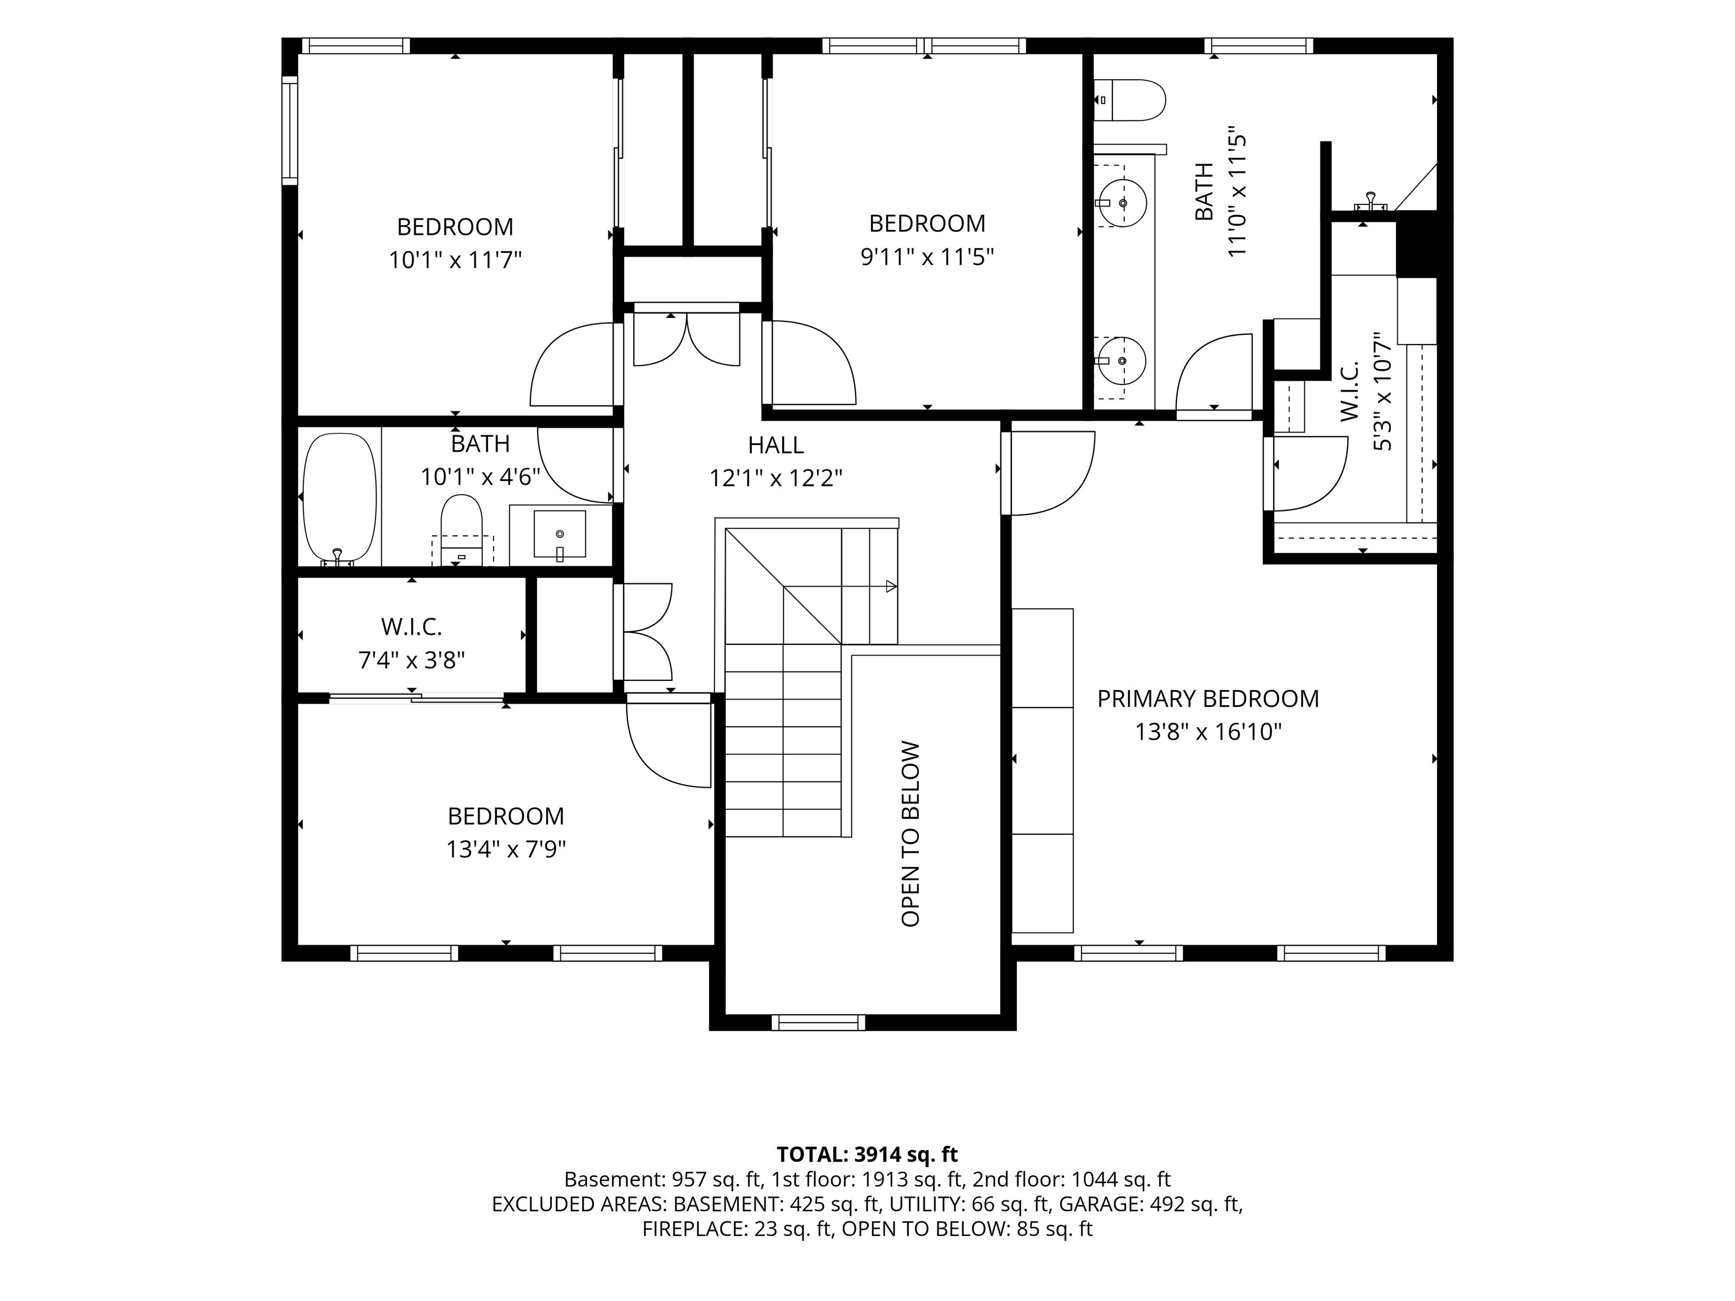
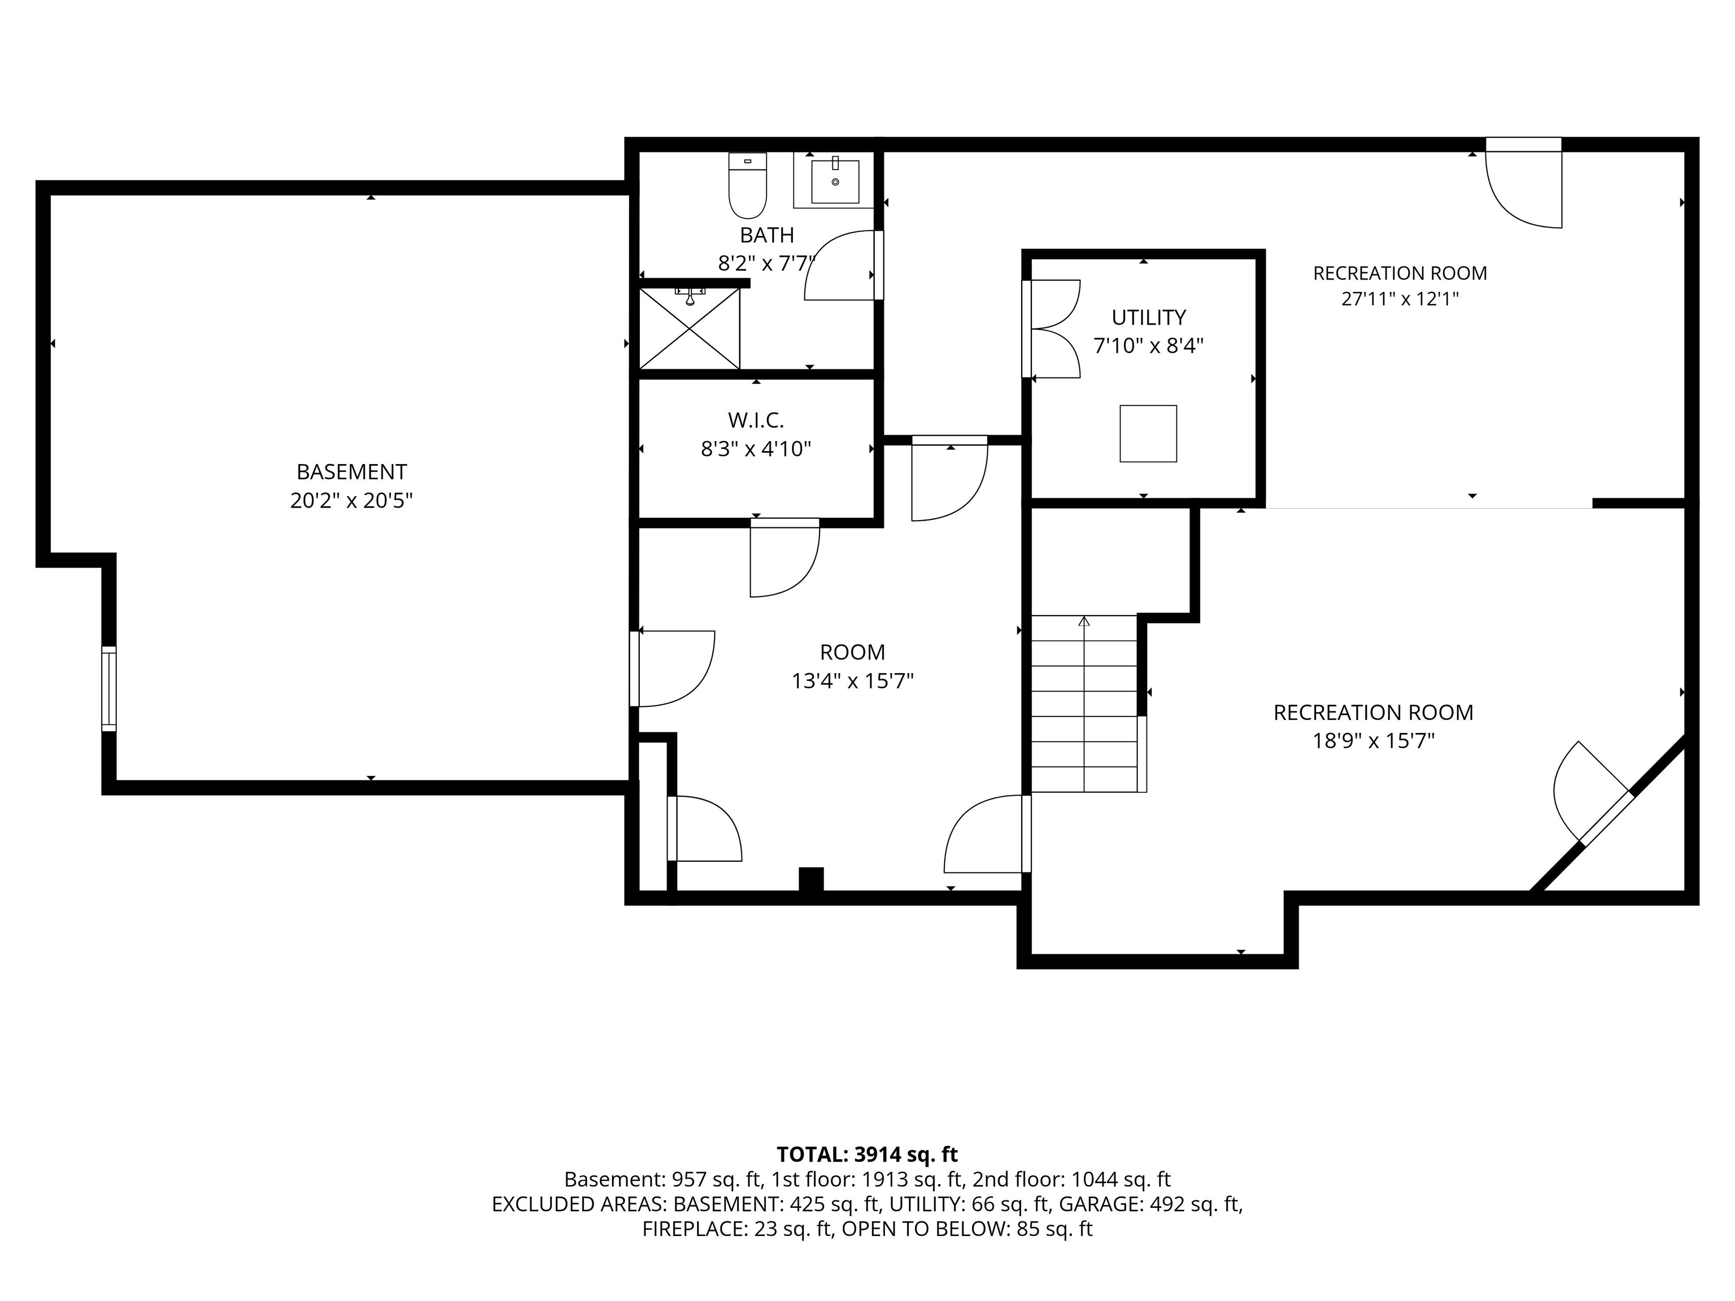
Stunning North Nashua Colonial in the desirable Village at Bowers Pond. Welcome to this exceptional colonial home offering a rare blend of privacy, natural beauty and thoughtful design on a beautifully landscaped half- acre lot. This home offers the perfect balance of elegant indoor living and inviting outdoor spaces. The open-concept floor plan is ideal for both everyday living and entertaining, featuring a gourmet designer kitchen that is truly a chef's dream with top of the line appliances such as Wolf, Thermador, Viking, and 2 Subzero refrigerators, and a wet bar with a second dishwasher! The kitchen flows seamlessly into the stunning sunken cathedral family room with wood burning fireplace, creating a warm and impressive gathering space filled with natural light and charm. A beautiful staircase leads to four spacious bedrooms, providing comfort and privacy for family and guests. The finished lower level offers flexible living space perfect for a playroom, home gym, or media room. Enjoy the outdoors with multiple areas designed for relaxing and entertaining, including private outdoor living, vegetable gardens, surrounded by nature. Enjoy the convenience of being approximately 15 minutes to the Manchester Regional Airport and an hour to Boston.

Share Property

Location

3 Sandstone Drive, Nashua, NH 03063

Status

For Sale

Mortgage Calculator

Estimate your monthly mortgage payment, including the principal and interest, property taxes, and HOA. Adjust the values to generate a more accurate rate.

All estimates are provided for informational purposes only. Actual amounts may vary.
$0,000 Your Payment 20 15 65
$0,000 Your Payment
Megan Clancey-Cardin

Megan Clancey-Cardin

TITLE

Real Estate Broker

Trevor Cardin

Trevor Cardin

TITLE

Real Estate Broker

Property Amenities

Interior
Fireplace 2 Fireplaces, Gas Fireplace, Wood Fireplace
Appliances Gas Cooktop, Dishwasher, Disposal, Microwave, Wall Oven, Refrigerator, Washer, Domestic Water Heater, Gas Water Heater, No Water Heater, Warming Drawer, Exhaust Fan, Vented Exhaust Fan
Flooring Carpet, Hardwood
Total Bedrooms: 4
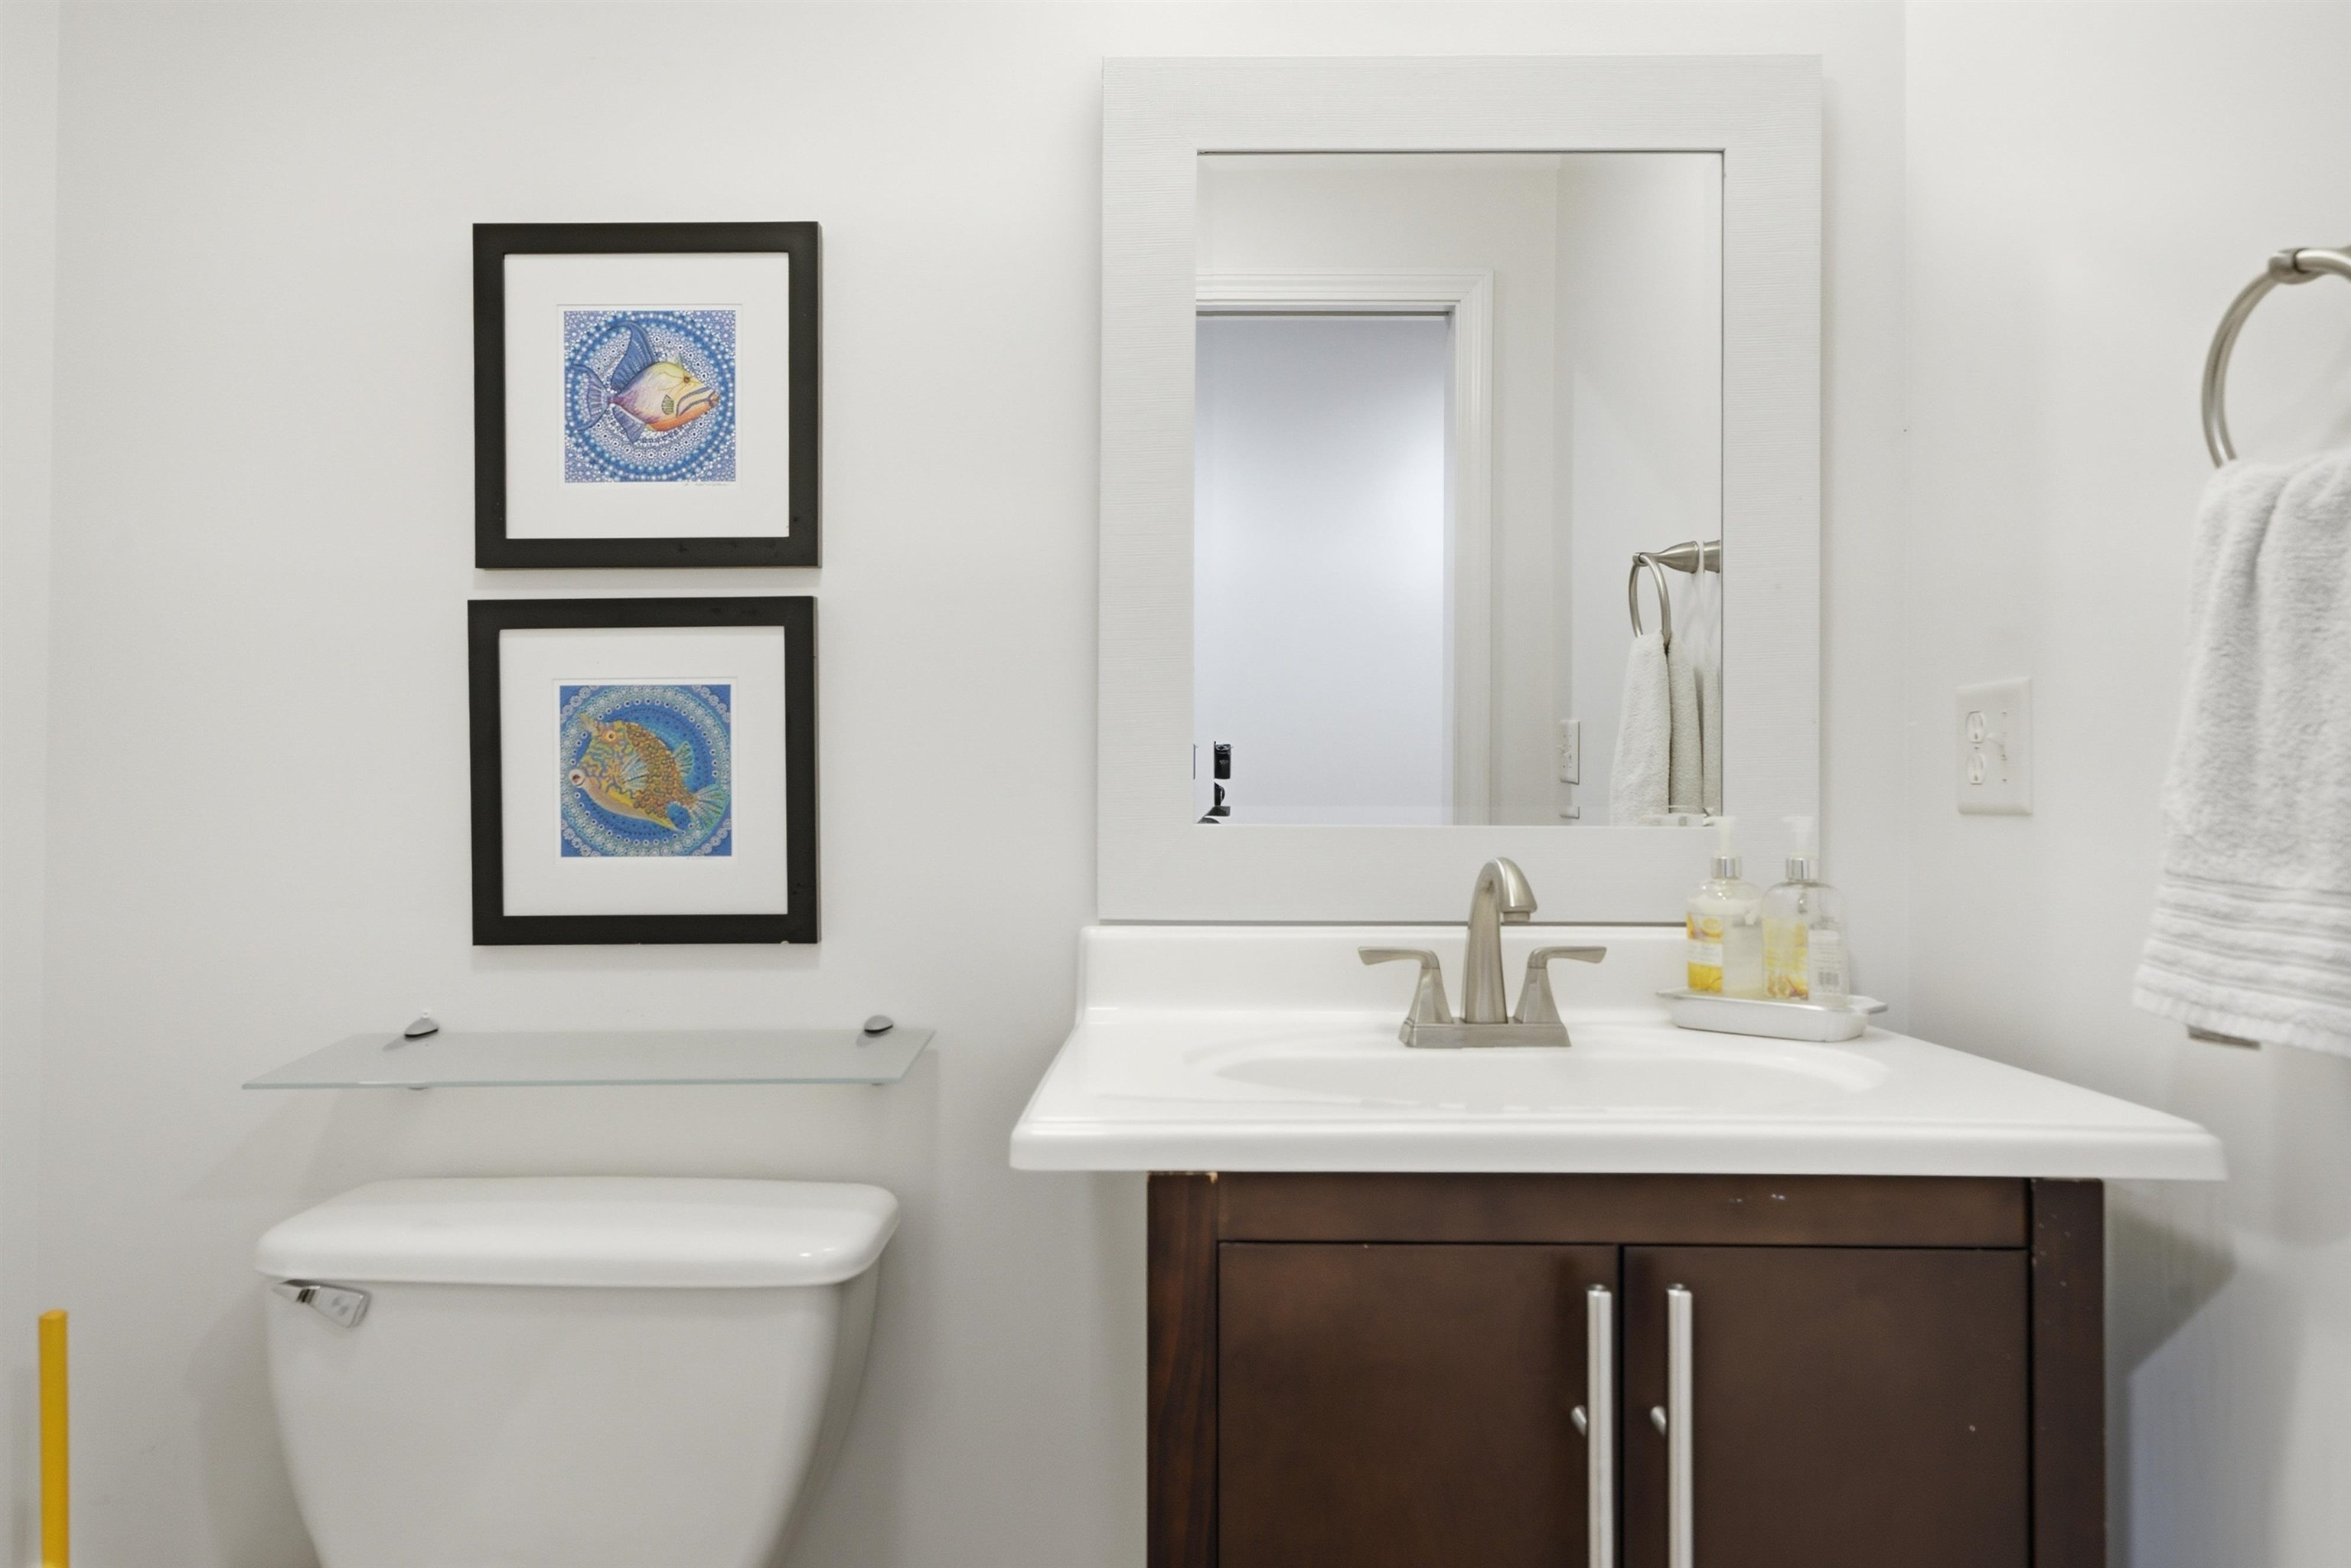
Half Bathrooms: 1
Three-Quarter Bathrooms: 1
Full Bathrooms: 2
Other Interior Features Bar, Walk-in Closet, Kitchen Island, Wet Bar, Cathedral Ceiling
Area & Lot
Total area 3,689 Sq.Ft.
Lot Area 0.49 Acres
Living area 3,689 Sq.Ft.
MLS® ID 5100280
Year Built 1998
School District Nashua School District
High School Nashua High School North
Middle School Pennichuck Junior High School
Elementary School Charlotte Ave Elem School
Type Residential
Status For Sale
Exterior
Stories 2
Air conditioning Central AC
Heat type Natural Gas, Solar, Forced Air, Hot Air
Garage Space 2.0
Sewer Public
Lot Features Near Golf Course, Near Hospital, City Lot, Near School(s), Near Country Club, Wooded, Level, Landscaped, Near Paths
Roof Architectural Shingle
Finance
Sales Price $965,000
HOA Fees $185 yearly
Real Estate Tax $14,182 yearly

360 Virtual Tour

Take a tour of this property
image

Schedule a Showing

We would love to show you our beautiful property. Please select your preferred date and time below. An agent will be in touch shortly to confirm your appointment.

Schedule a Showing

We would love to show you our beautiful property. Please select your preferred date and time below. An agent will be in touch shortly to confirm your appointment.

Thank you for your interest in 3 Sandstone Drive, Nashua, NH 03063. We are reviewing your request and will be in touch shortly!

Work With Us

We pride ourselves in providing personalized solutions that bring our clients closer to their dream properties and enhance their long-term wealth.