Leave a Message

Thank you for your message. We will be in touch with you shortly.

14 Dogwood Drive
14 Dogwood Drive
14 Dogwood Drive
14 Dogwood Drive
14 Dogwood Drive
14 Dogwood Drive
14 Dogwood Drive
14 Dogwood Drive
14 Dogwood Drive
14 Dogwood Drive
14 Dogwood Drive
14 Dogwood Drive
14 Dogwood Drive
14 Dogwood Drive
14 Dogwood Drive
14 Dogwood Drive
14 Dogwood Drive
14 Dogwood Drive
14 Dogwood Drive
14 Dogwood Drive
14 Dogwood Drive
14 Dogwood Drive
14 Dogwood Drive
14 Dogwood Drive
14 Dogwood Drive
14 Dogwood Drive
14 Dogwood Drive
14 Dogwood Drive
14 Dogwood Drive
14 Dogwood Drive
14 Dogwood Drive
14 Dogwood Drive
14 Dogwood Drive
14 Dogwood Drive
14 Dogwood Drive
14 Dogwood Drive
VIEW PHOTOS
Listed by Sharon Dillon with BHGRE Masiello Nashua 603-889-7600
$395,000

14 Dogwood Drive

2 Beds 2 Baths 1,194 Sq.Ft.

Description

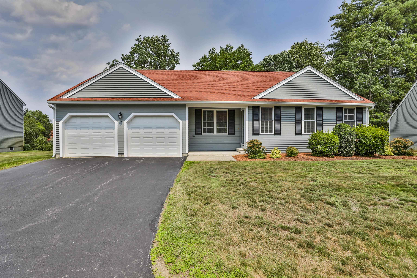
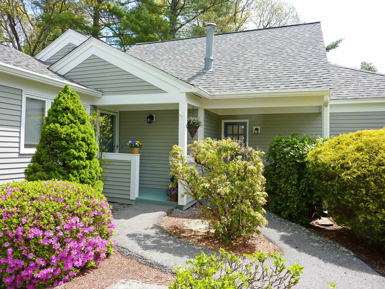
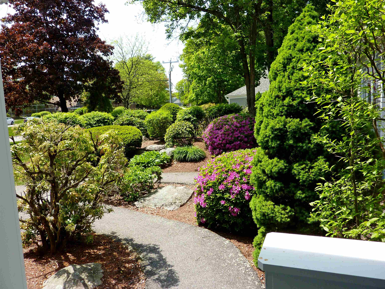
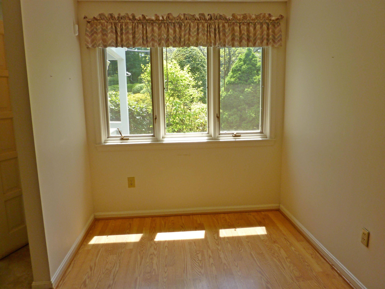
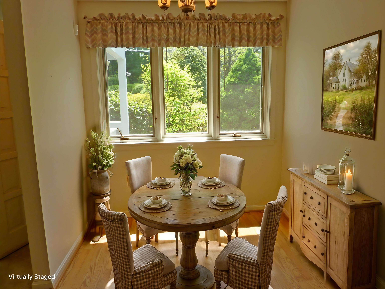
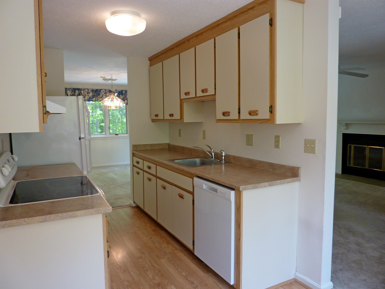
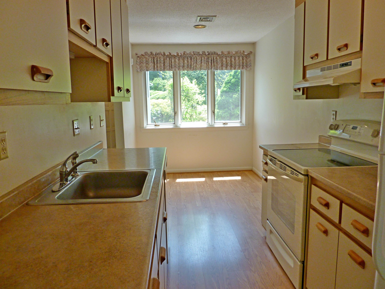
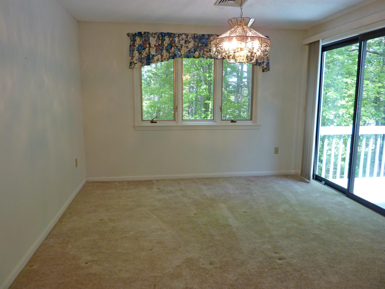
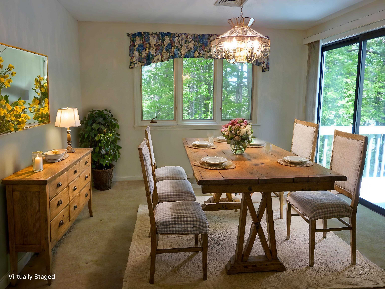
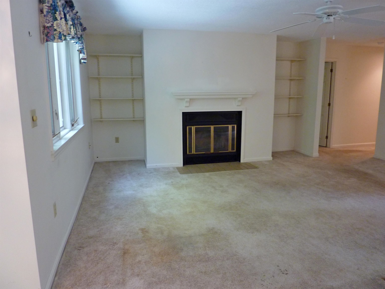
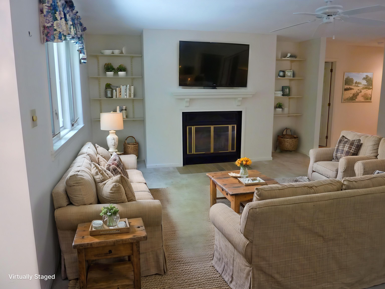
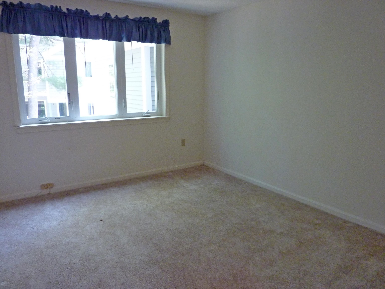
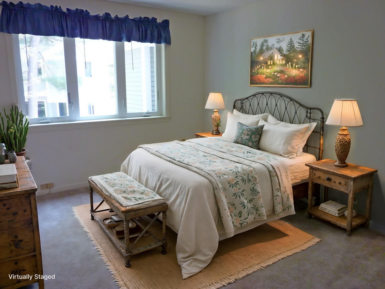
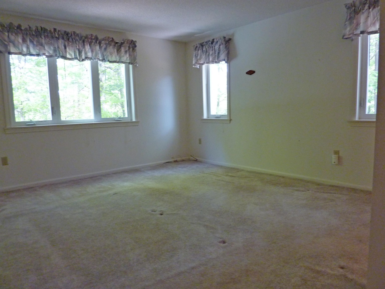
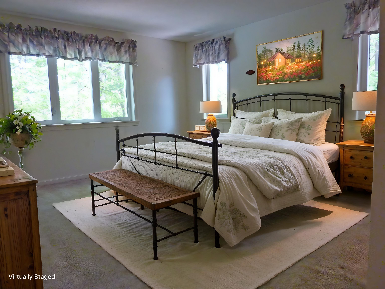
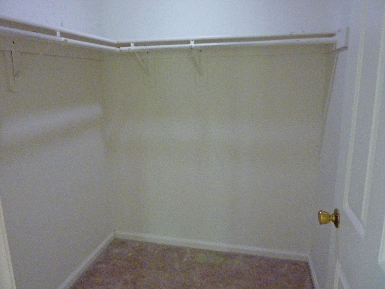
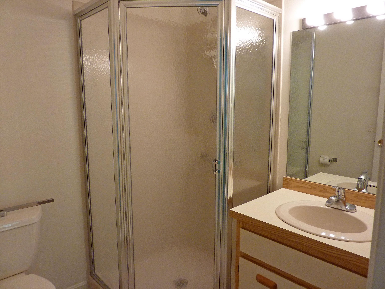
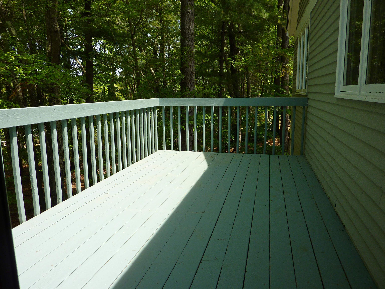
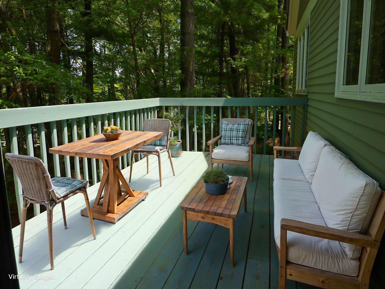
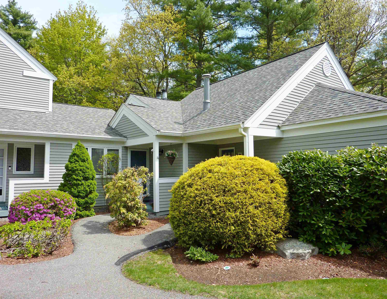
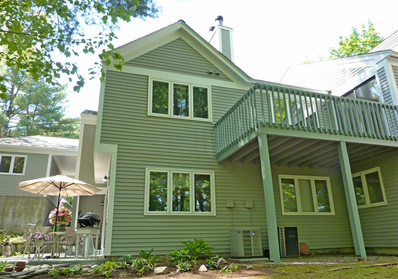
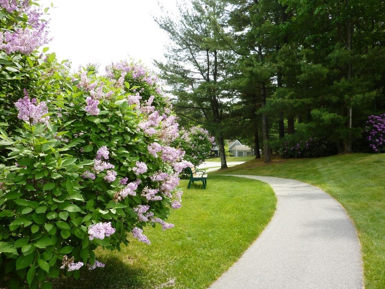
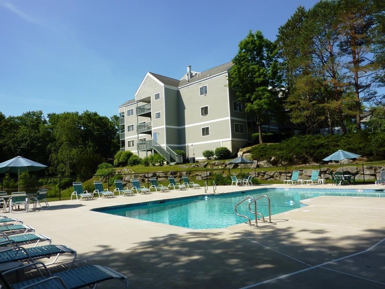
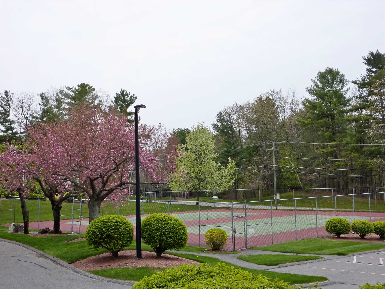
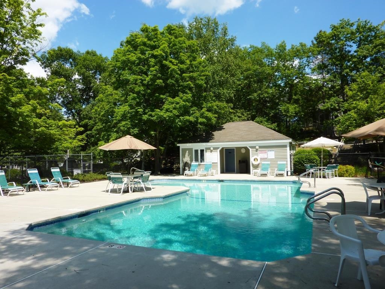
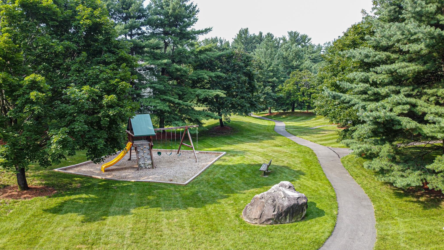
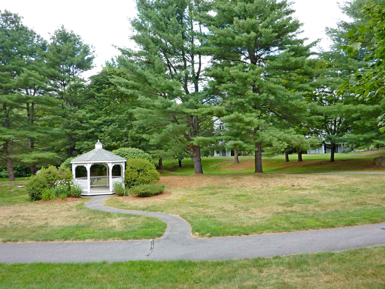
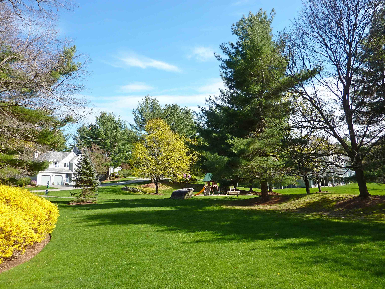
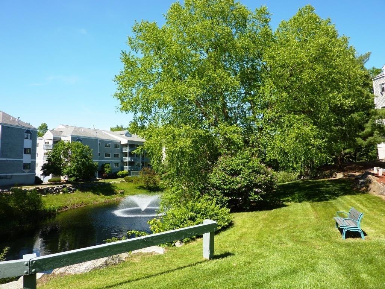
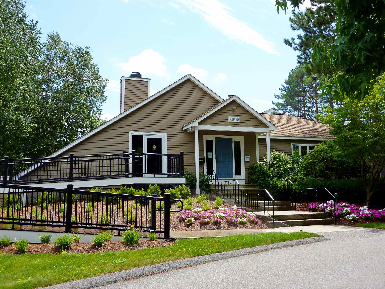
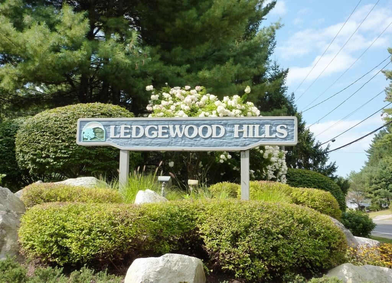
Enjoy the ease and comfort of single-level living in this Ledgewood Hills 2-bedroom, 2-bath Ranch style condominium. Designed for convenience and comfort, the layout provides a seamless flow between the main living areas with no stairs to navigate. The spacious living room features a cozy fireplace, creating a warm and welcoming atmosphere for relaxing or entertaining. A large deck extends the living space outdoors and offers the perfect setting for morning coffee, dining, or enjoying fresh air. Both bedrooms are generously sized, including a comfortable primary suite with a walk in closet. The second bedroom provides flexible space for guests, a home office, or hobbies. With its manageable size, thoughtful layout, and low-maintenance lifestyle, this condominium is ideal for those seeking comfort and simplicity. Convenient single-level living combined with inviting indoor and outdoor spaces makes this home a wonderful place to enjoy every day. This community is known for its lush landscaping and the best amenities, and it is pet friendly! Some photos have been virtually staged to illustrate the home's potential design possibilities.

Share Property

Location

14 Dogwood Drive, Nashua, NH 03062

Status

Sold

Date Sold

June 8, 2026
Jeanne McGuinness

Jeanne McGuinness

TITLE

Associate Broker

Property Amenities

Interior
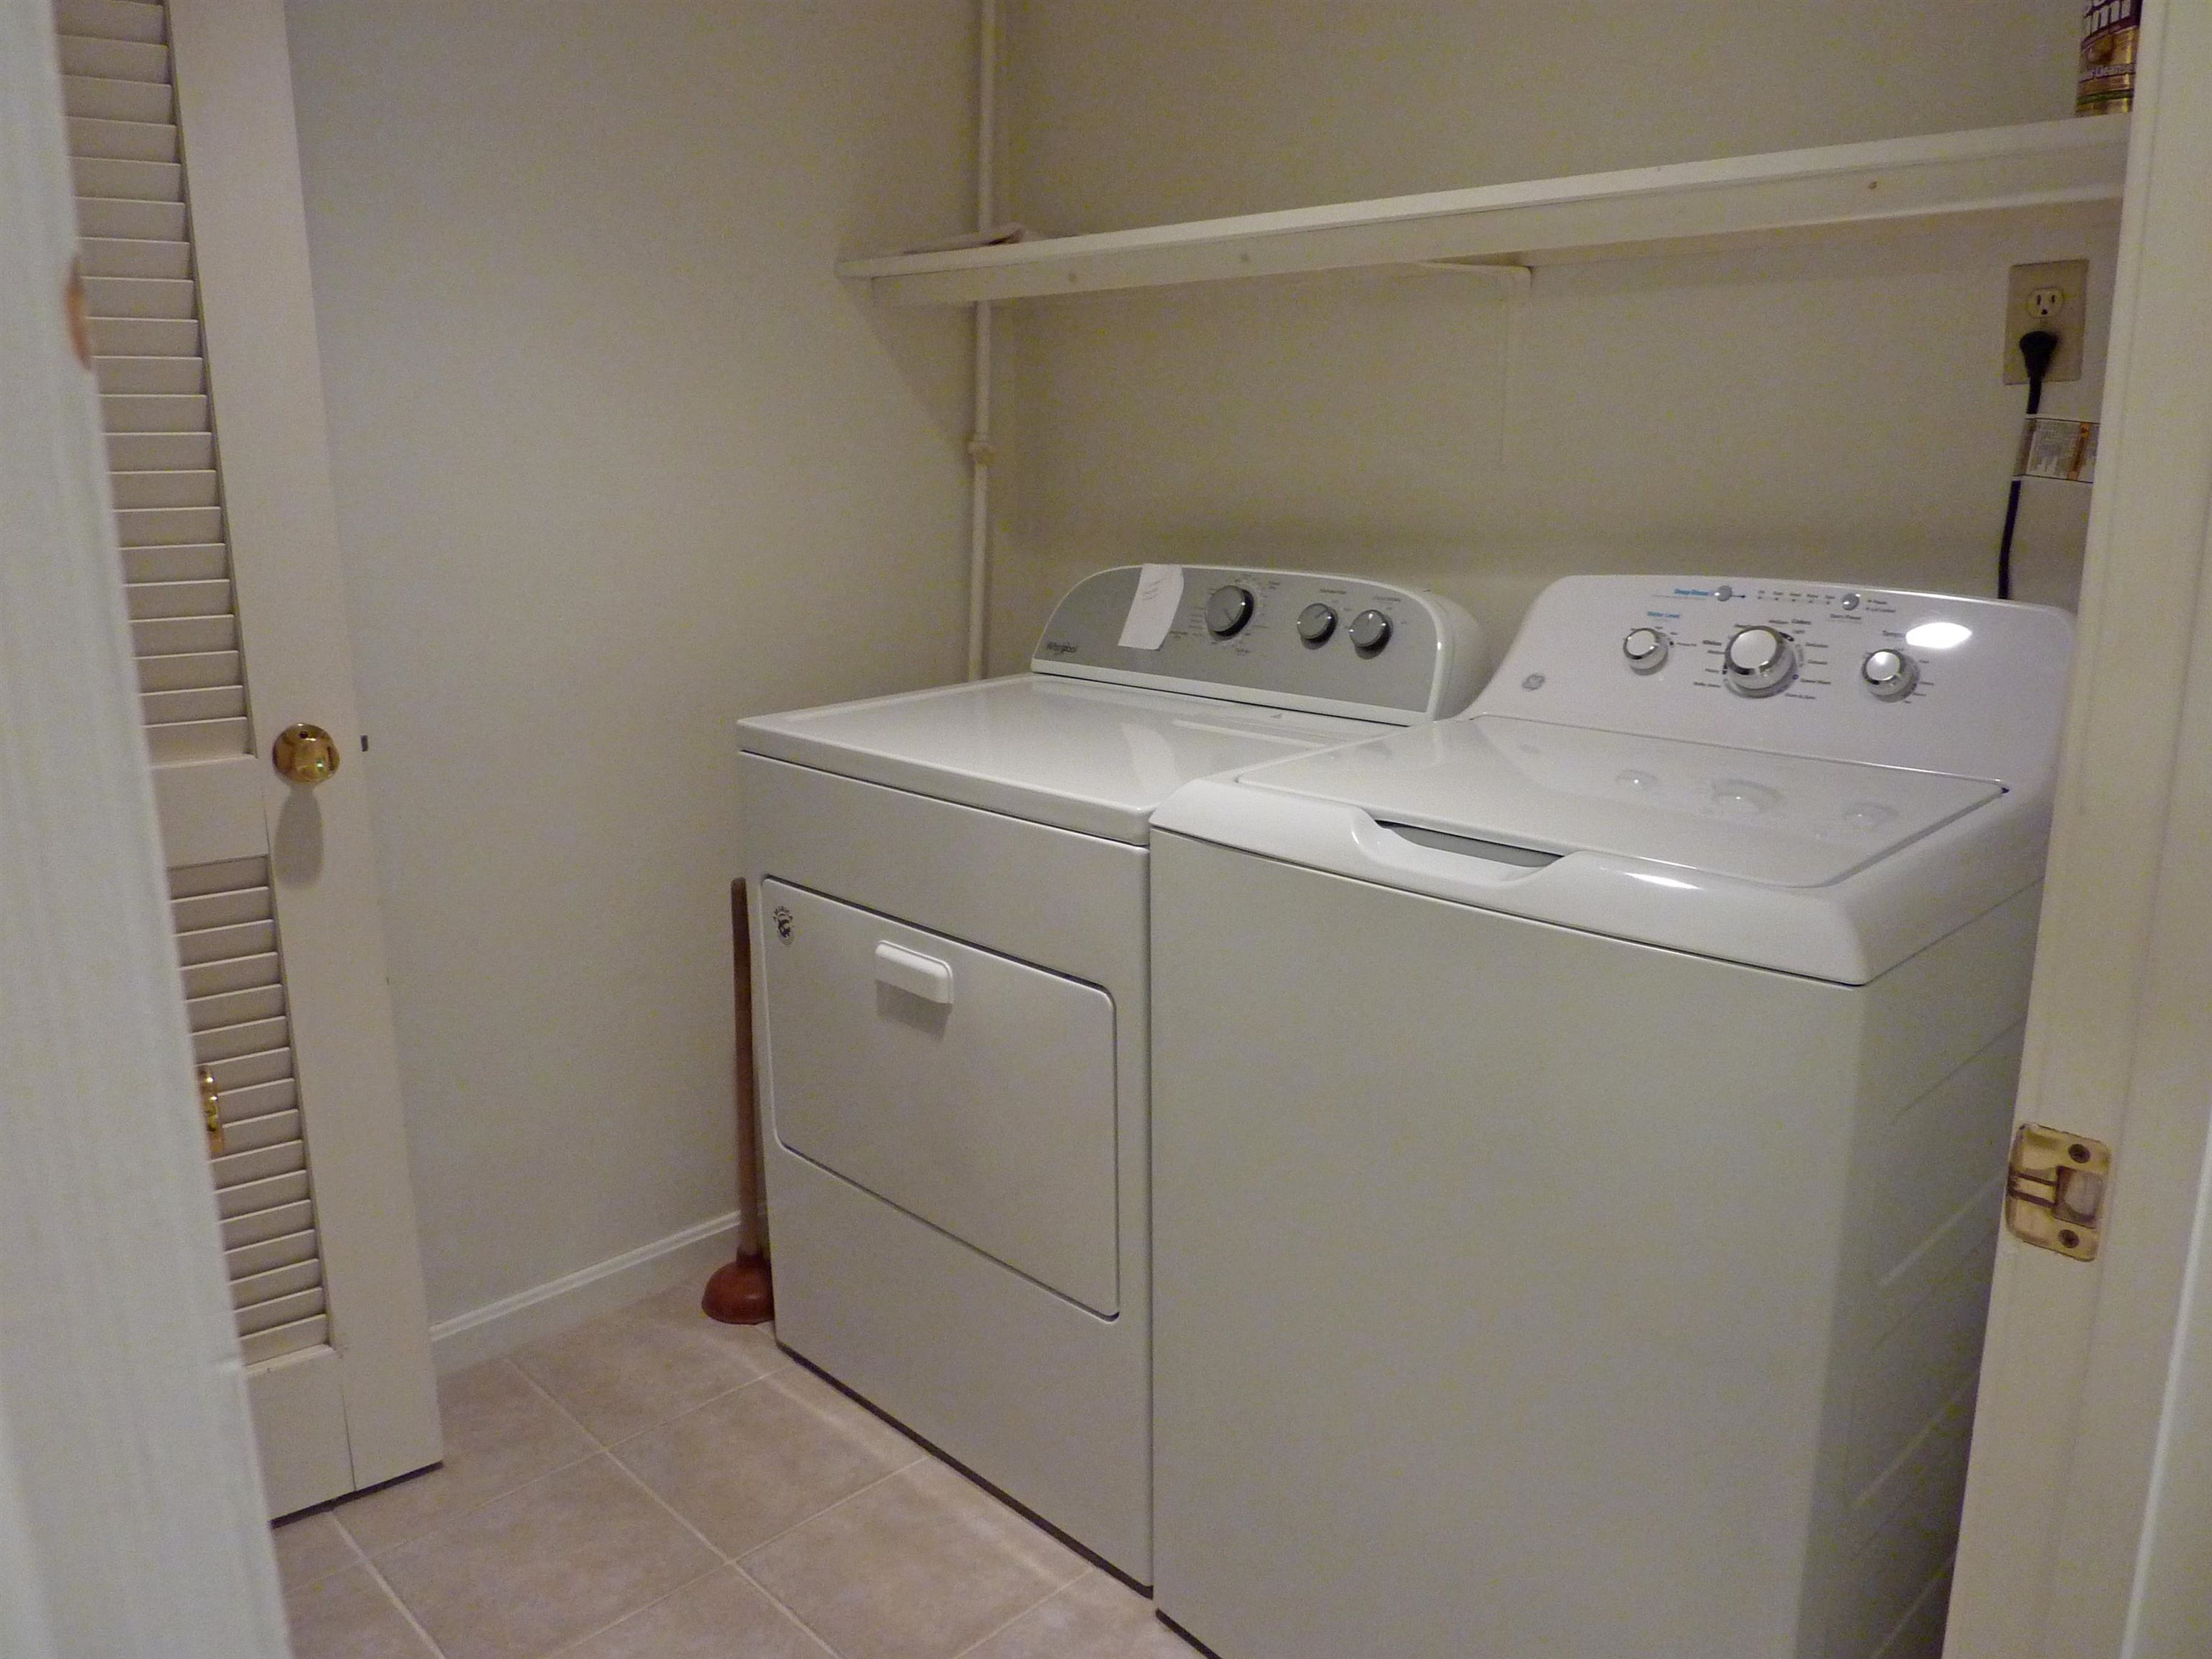
Laundry room Laundry Hook-ups, 1st Floor Laundry
Fireplace Wood Fireplace
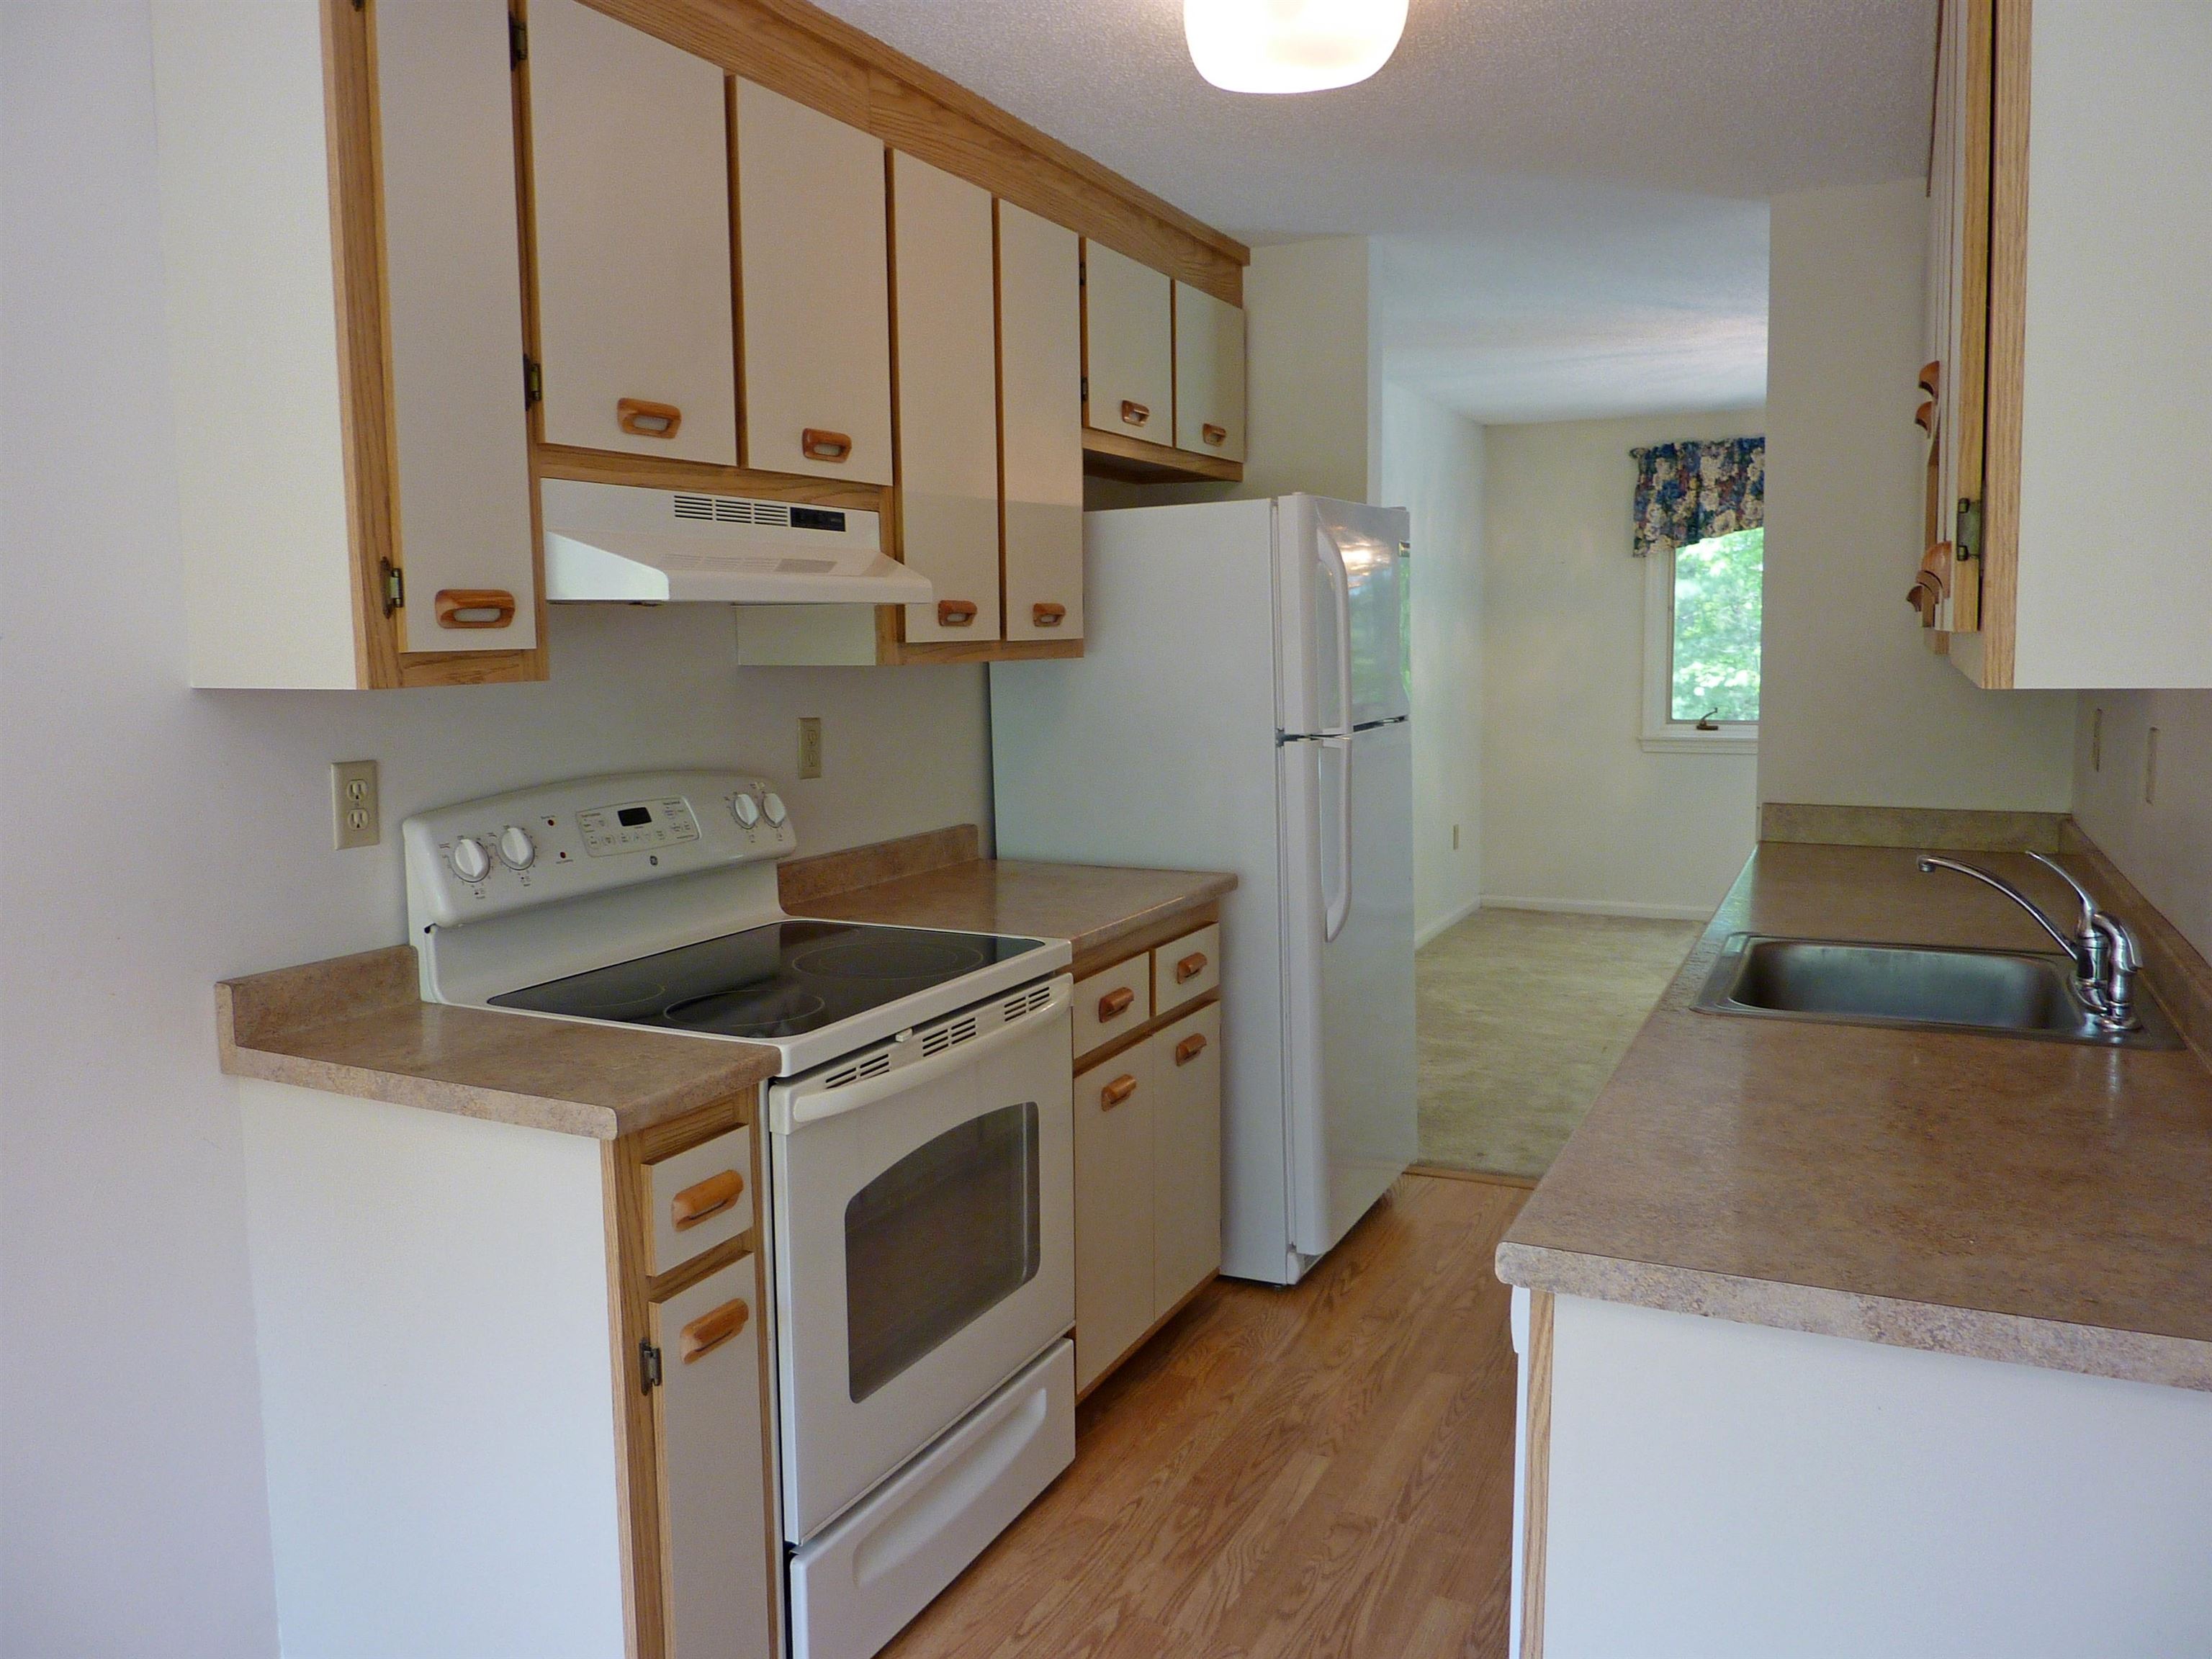
Appliances Dishwasher, Disposal, Dryer, Electric Range, Refrigerator, Washer, Water Heater
Flooring Carpet, Laminate, Vinyl
Total Bedrooms: 2
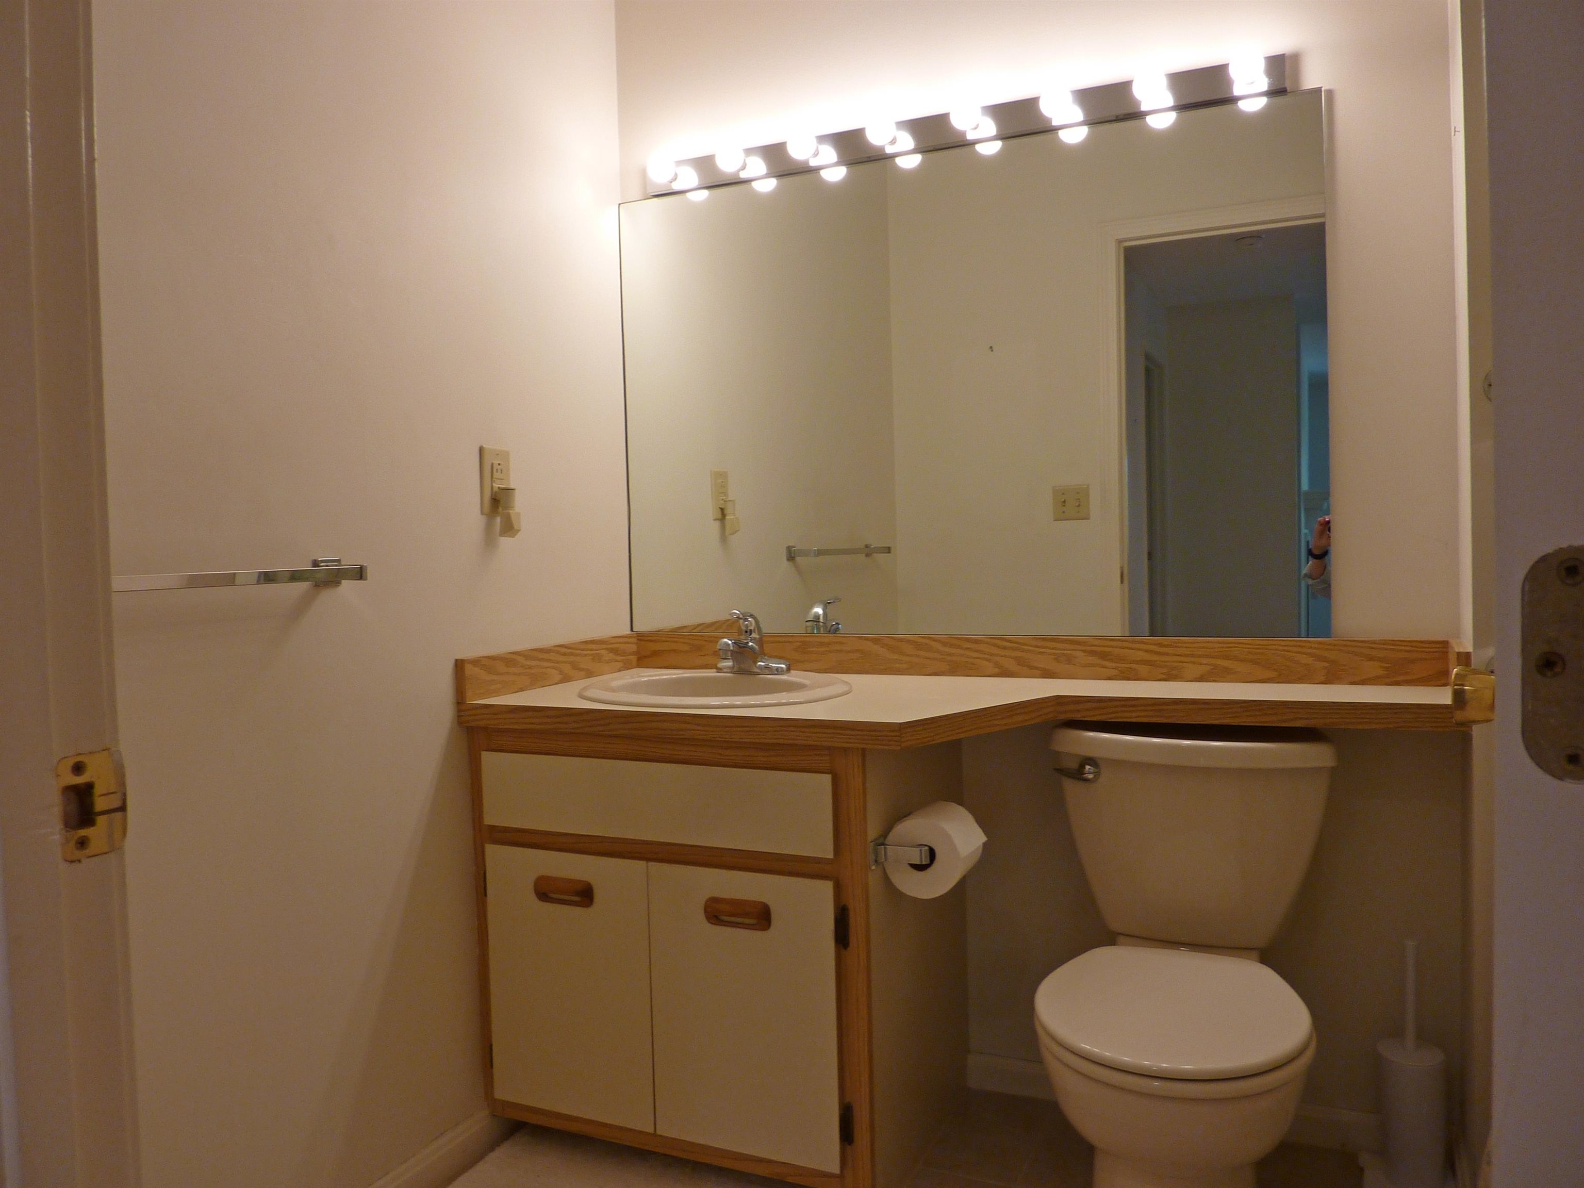
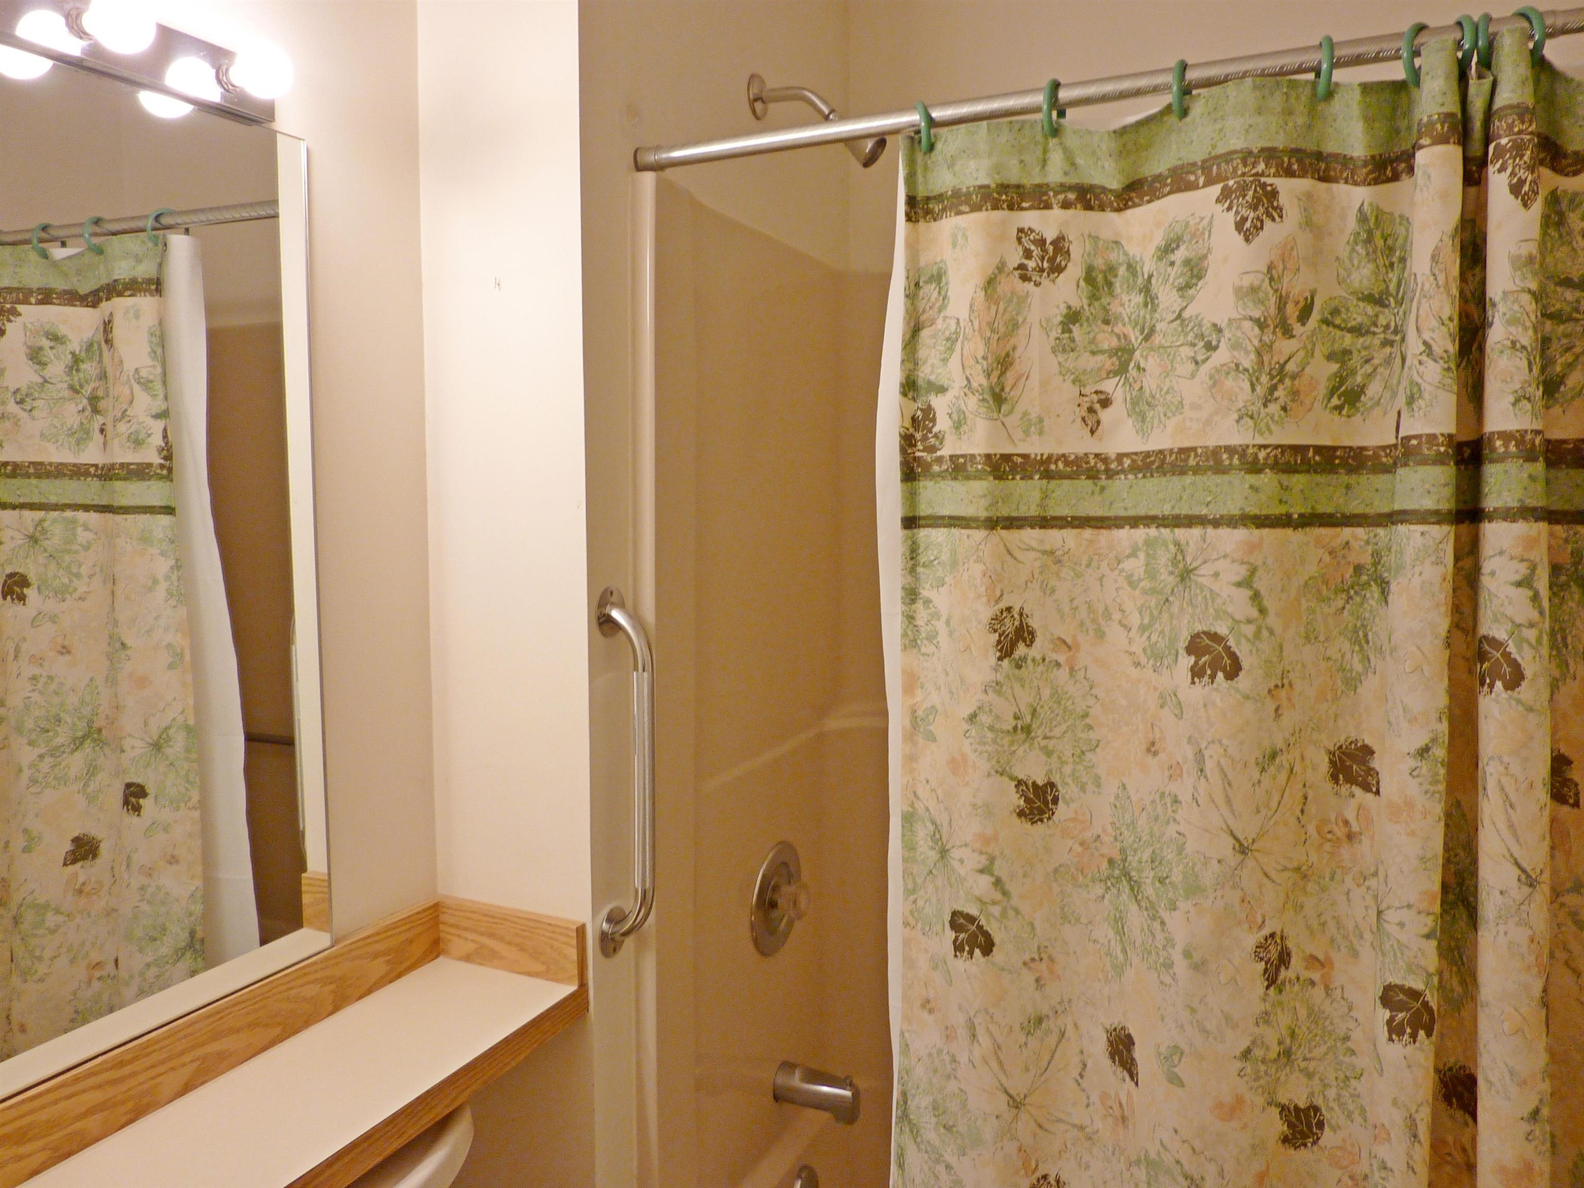
Full Bathrooms: 2
Other Interior Features Ceiling Fan, Walk-in Closet
Area & Lot
Total area 1,194 Sq.Ft.
Living area 1,194 Sq.Ft.
MLS® ID 5089874
Year Built 1984
School District Nashua School District
Type Condo
Status Sold
Exterior
Stories 1
Air conditioning Central AC
Heat type Natural Gas, Hot Air
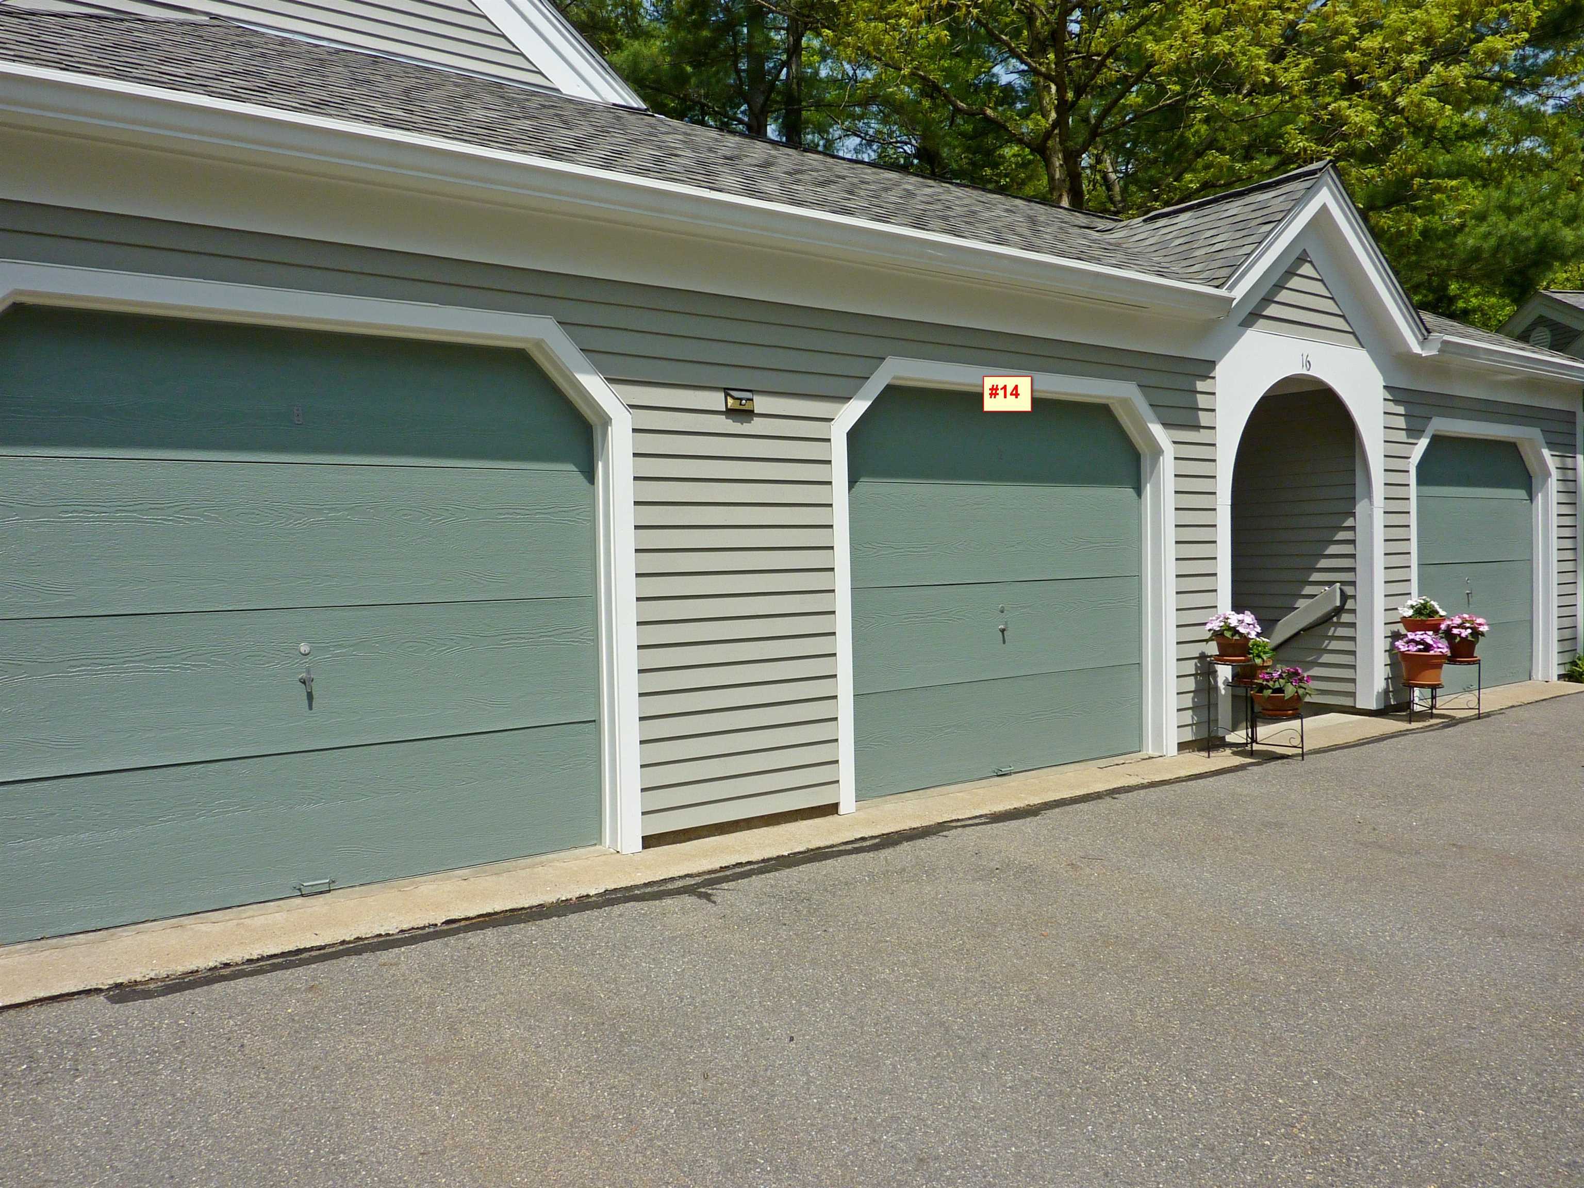
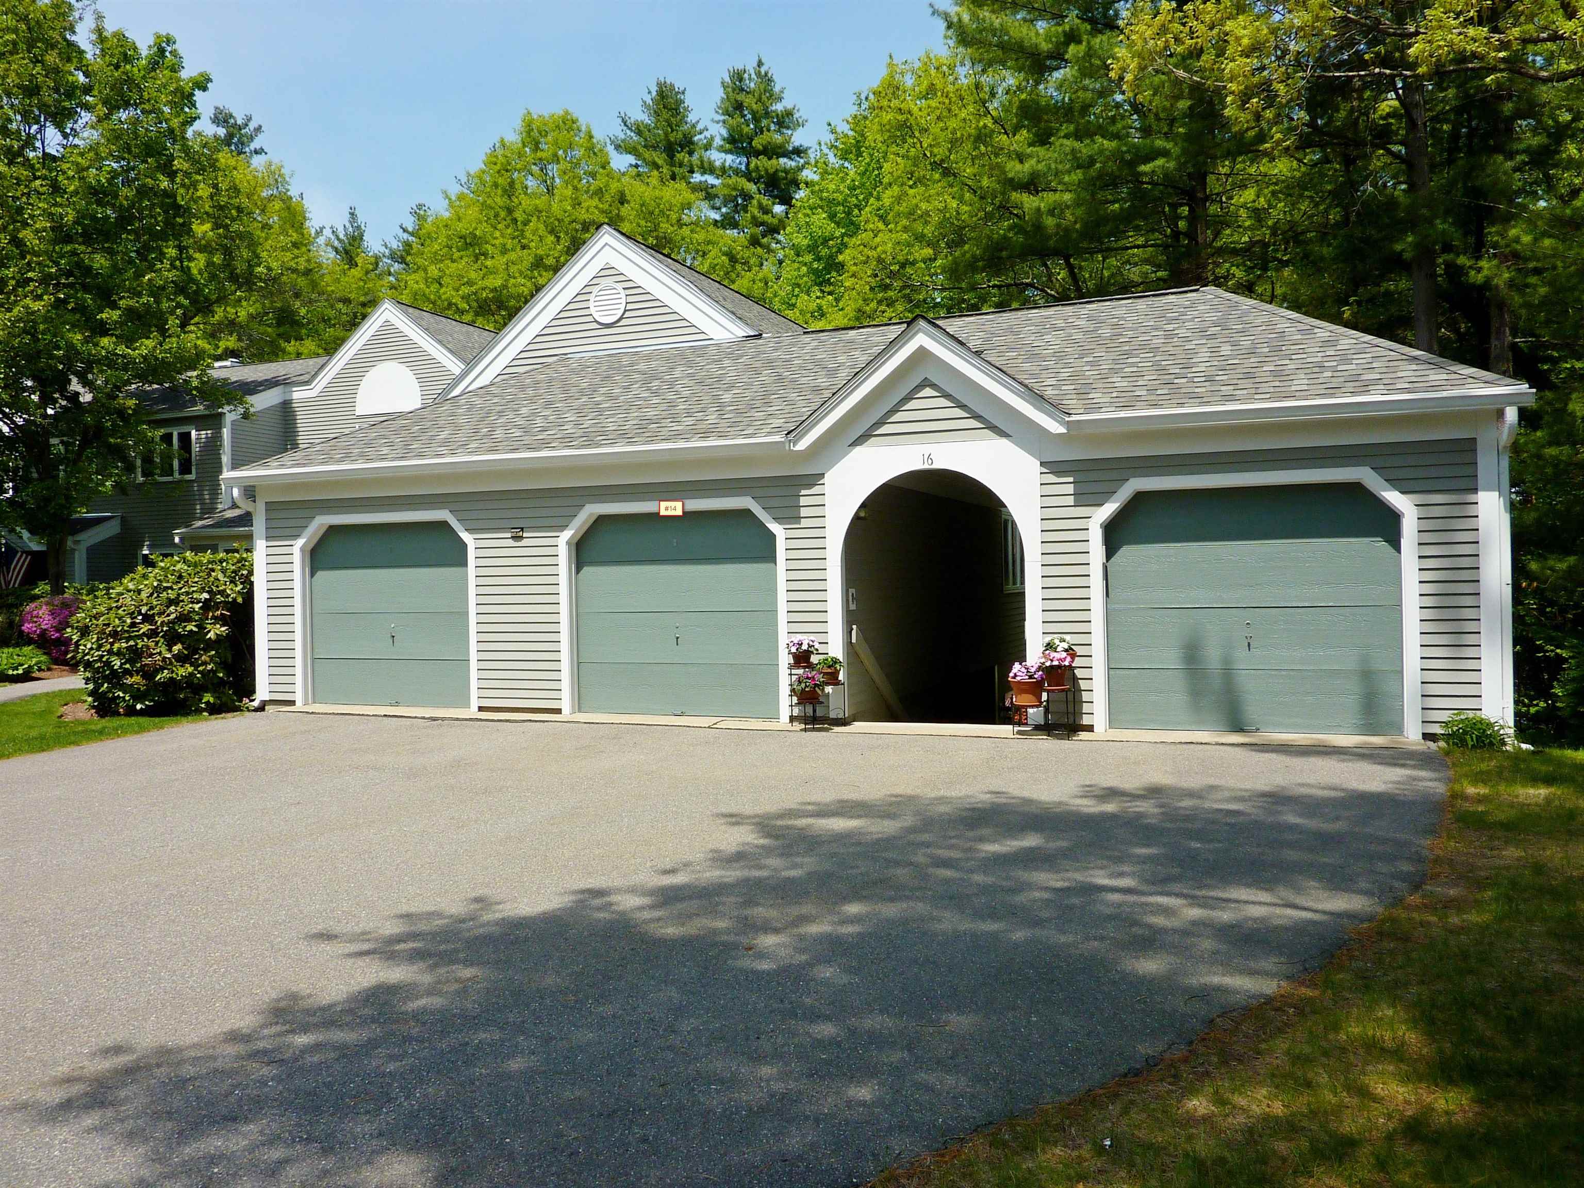
Garage Space 1.0
Sewer Public
Lot Features Landscaped, Wooded
Roof Asphalt Shingle
Finance
Sales Price $395,000
HOA Fees $636 monthly
Real Estate Tax $5,424 yearly

Work With Us

We pride ourselves in providing personalized solutions that bring our clients closer to their dream properties and enhance their long-term wealth.